


Save
Ask
Tour
Hide
$267,900
6 Days On Site
80 Stonelake Circle 80Savannah, GA 31419
For Sale|Townhouse|Active
3
Beds
2
Total Baths
2
Full Baths
1,428
SqFt
$188
/SqFt
2003
Built
Subdivision:
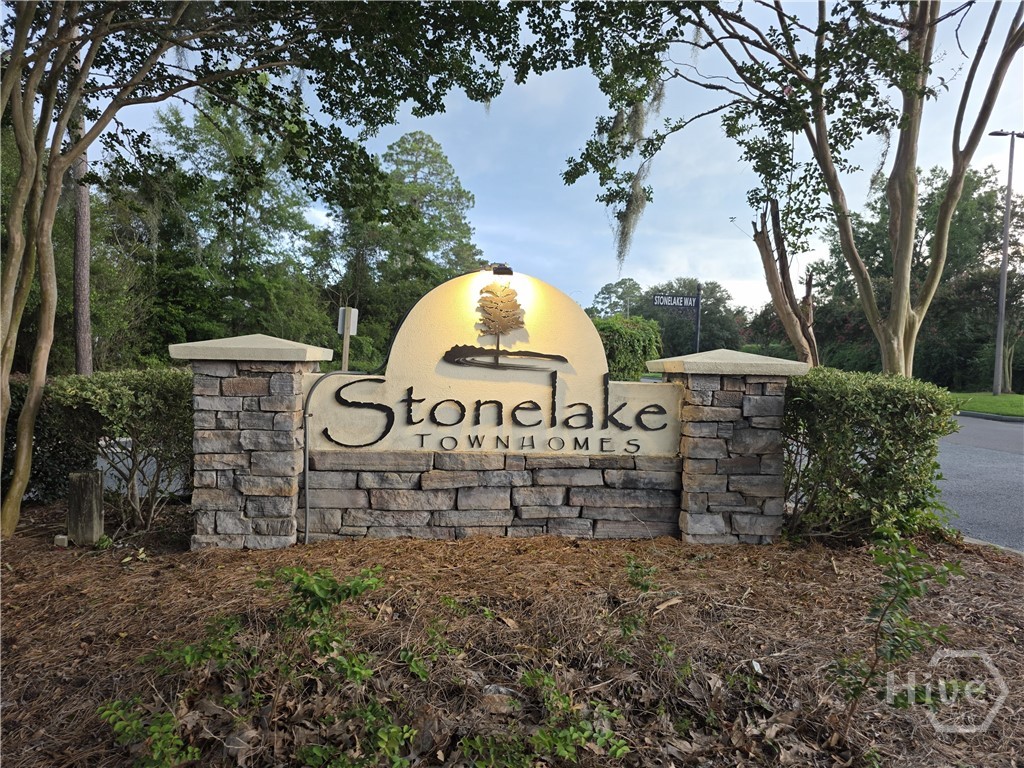
STONELAKE TOWNHOMES
County:
Chatham
Call Now: 910-408-4250
Is this the listing for you? We can help make it yours.
910-408-4250Upcoming Open Houses
Sun, Jul 26, 11:30 AM - 3:00 PM

Save
Ask
Tour
Hide
Mortgage Calculator
Monthly Payment (Est.)
$1,222Calculator powered by Showcase IDX, a Constellation1 Company. Copyright ©2026 Information is deemed reliable but not guaranteed.
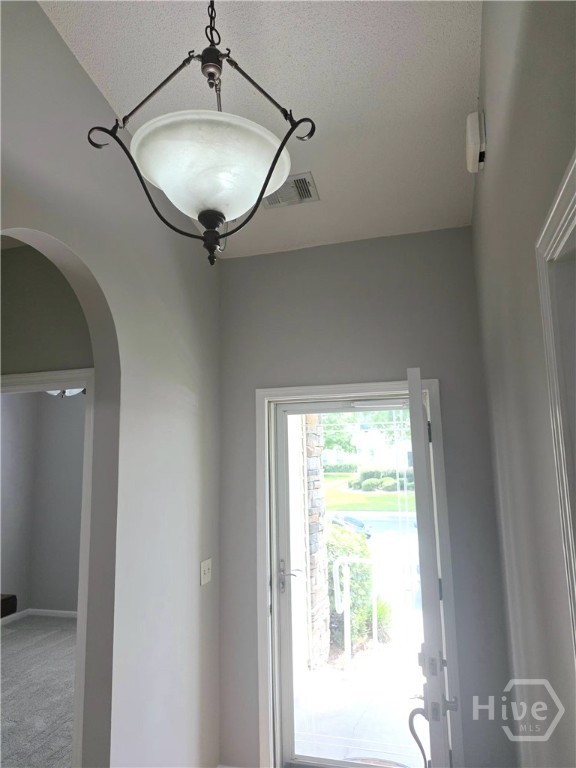
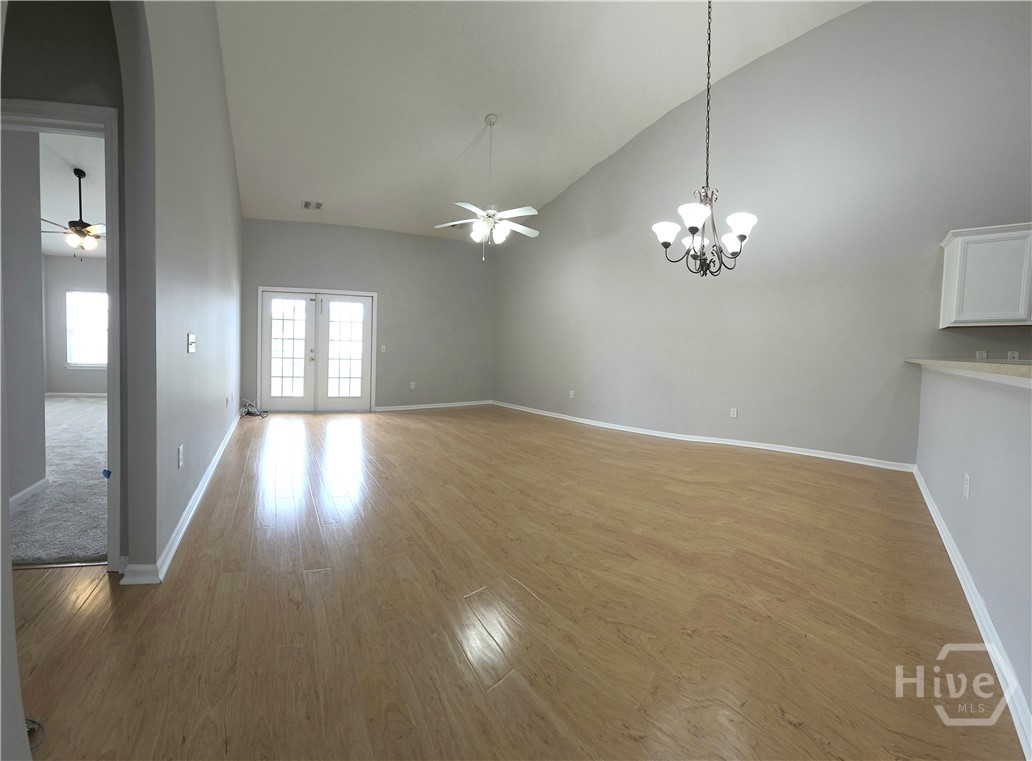
Updated with Paint and New Flooring, Vacant, and Ready for your review and Offer. This immaculate townhome in Stonelake Townhomes is centrally-located and so convenient to the Berwick Marketplace for all your shopping needs. This one level townhome is shaded from the afternoon sun making it great for relaxing and cooking outdoors. A long breakfast bar gives extra entertaining space in the open floorplan. The location off Hwy 17S, gives you immediate access to Historic Savannah restaurants and nightlife via 17N, Via Dean Forest Rd. and Chatham Parkway, you are near to major industries located on Savannah's westside, and, a 35 min. trip to Ft. Stewart or nearby KIA/Hyundai plants in the area.
Save
Ask
Tour
Hide
Listing Snapshot
Price
$267,900
Days On Site
6 Days
Bedrooms
3
Inside Area (SqFt)
1,428 sqft
Total Baths
2
Full Baths
2
Partial Baths
N/A
Lot Size
0.13 Acres
Year Built
2003
MLS® Number
SA360734
Status
Active
Property Tax
N/A
HOA/Condo/Coop Fees
$146 monthly
Sq Ft Source
Appraiser
Friends & Family
Recent Activity
| 3 days ago | Status changed to Active | |
| 3 days ago | Listing updated with changes from the MLS® | |
| 7 days ago | Listing first seen on site |
General Features
Acres
0.13
Foundation
Slab
Levels
One
Number Of Stories
1
Parking
Parking LotOn Street
Property Sub Type
Townhouse
Sewer
Public Sewer
Special Circumstances
Standard
Style
Traditional
Utilities
Cable AvailableUnderground Utilities
Water Source
Public
Interior Features
Appliances
Electric Water Heater
Basement
None
Cooling
Central AirElectric
Heating
CentralElectric
Interior
Breakfast BarCeiling Fan(s)Double VanityEntrance FoyerPantryRecessed LightingVaulted Ceiling(s)
Laundry Features
Washer HookupIn HallLaundry Room
Main Level Bedrooms
3
Primary Bedroom
Dimensions - 0.0x0.0Level - MainFeatures - Walk-In Closet(s)
Save
Ask
Tour
Hide
Exterior Features
Construction Details
Vinyl Siding
Lot Features
Interior LotLevel
Other Structures
Other
Patio And Porch
CoveredPatioPorch
Pool Features
Community
Roof
Asphalt
View
Panoramic
Waterfront
Yes
Waterfront Features
LagoonBeach Access
Waterview
Panoramic
Community Features
Accessibility Features
Accessible Full Bath
Association Amenities
Beach Access
Association Dues
146
Community Features
PoolPlaygroundStreet LightsSidewalksCurbs
Financing Terms Available
CashConventionalFHAVA Loan
HOA Fee Frequency
Monthly
Roads
AsphaltPaved
Listing courtesy of Sharon Darley of Keller Williams Coastal Area P

The data relating to real estate on this website comes in part from the Internet Data Exchange program of Hive MLS, and is updated as of 2026-07-25 11:44 PM UTC. All information is deemed reliable but not guaranteed and should be independently verified. All properties are subject to prior sale, change, or withdrawal. Neither listing broker(s) shall be responsible for any typographical errors, misinformation, or misprints, and shall be held totally harmless from any damages arising from reliance upon these data. Copyright 2026 Hive MLS
The data relating to real estate on this website comes in part from the Internet Data Exchange program of Hive MLS, and is updated as of 2026-07-25 11:44 PM UTC. All information is deemed reliable but not guaranteed and should be independently verified. All properties are subject to prior sale, change, or withdrawal. Neither listing broker(s) shall be responsible for any typographical errors, misinformation, or misprints, and shall be held totally harmless from any damages arising from reliance upon these data. Copyright 2026 Hive MLS
Neighborhood & Commute
Source: Walkscore
Save
Ask
Tour
Hide