Save
Ask
Tour
Hide
Share
$455,000
11 Days On Site

1168 Salem Bay Drive
Beaufort, SC 29902

For Sale|Single Family Residence|Active
4
Beds
2
Total Baths
2
Full Baths
1,777
SqFt
$256
/SqFt
2023
Built
Subdivision:
Salem Bay
County:
Beaufort
Call Now: 910-408-4250
Is this the listing for you? We can help make it yours.
910-408-4250
1168 Salem Bay Drive1168 Salem Bay Drive1168 Salem Bay Drive1168 Salem Bay Drive
Save
Ask
Tour
Hide
Share

Mortgage Calculator

Monthly Payment (Est.)

$2,076
Calculator powered by Showcase IDX, a Constellation1 Company. Copyright ©2026 Information is deemed reliable but not guaranteed.

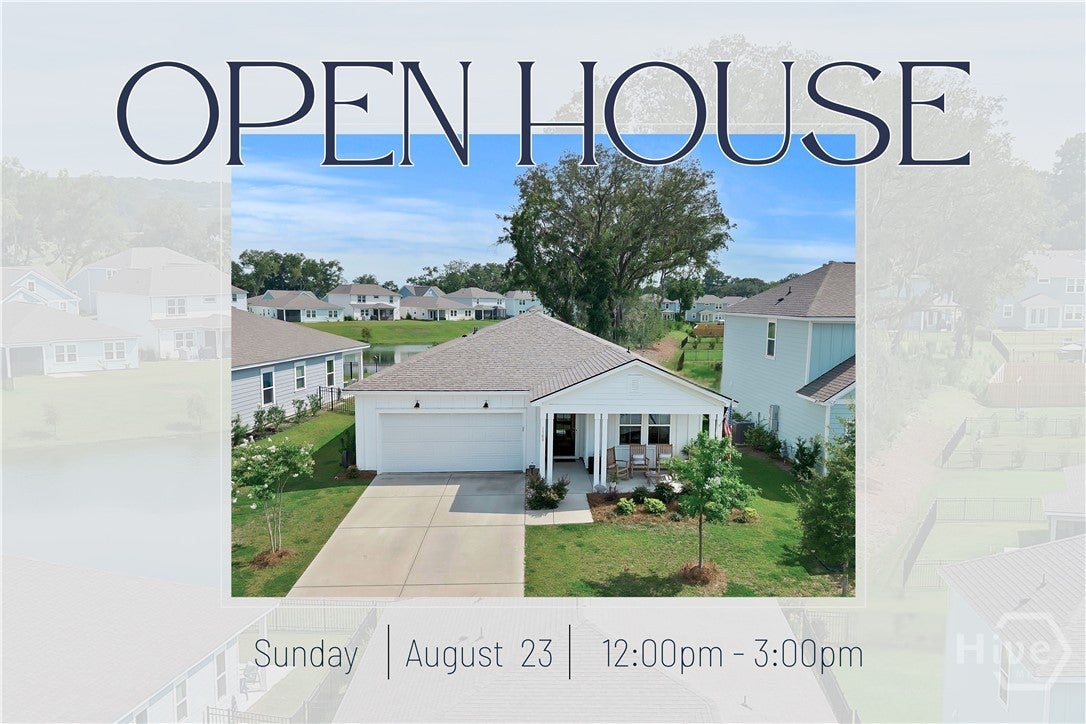
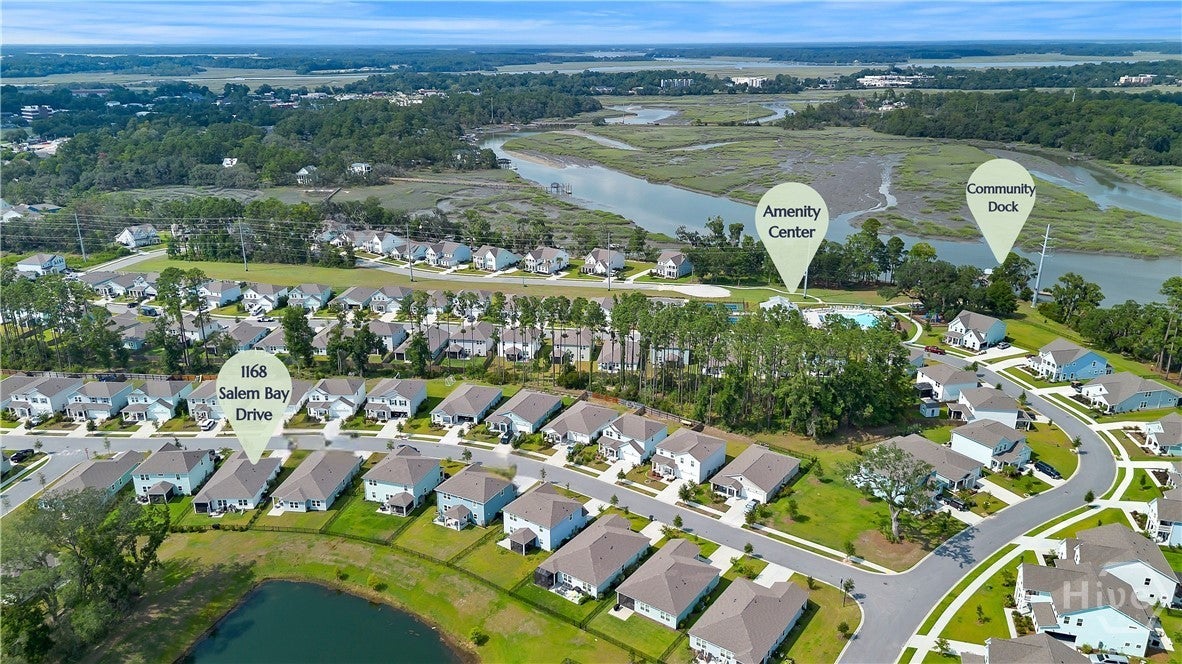
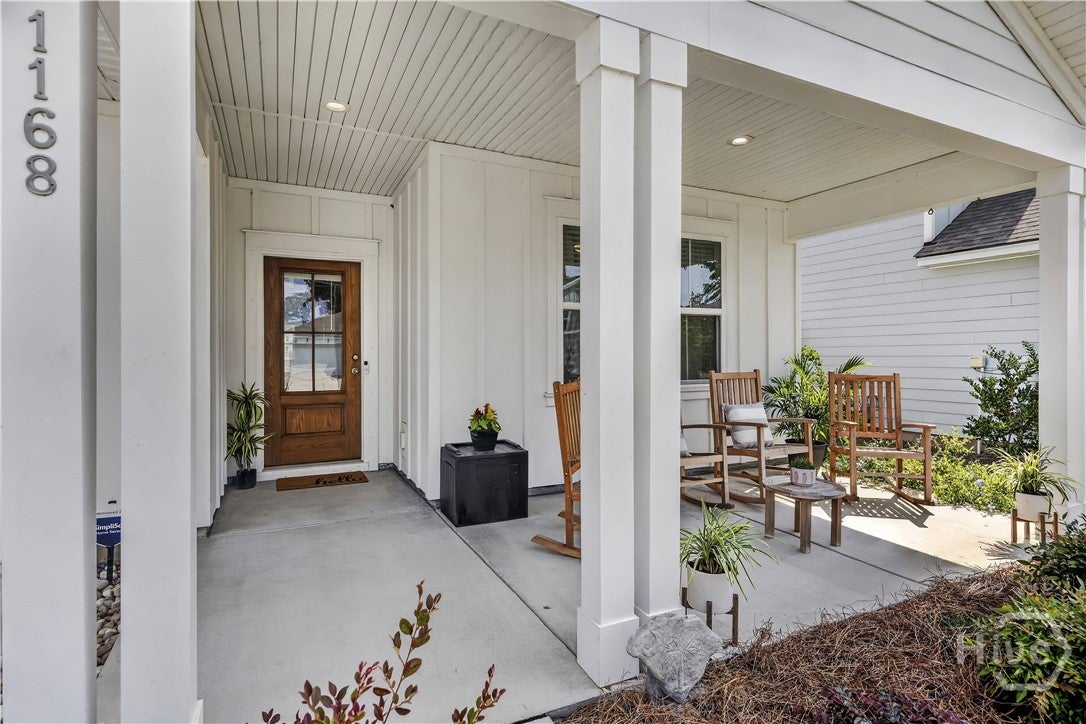
FULLY FENCED BACKYARD • LAGOON VIEWS • SCREENED PATIO A wide lagoon, mature Lowcountry trees, and a fully fenced backyard create the setting behind this move-in-ready home in Beaufort's Salem Bay community. The premium homesite and outdoor spaces are what set this Salem Bay home apart. Begin the day on the covered front porch and unwind on the screened rear patio. This 4-bedroom, 2-bath home delivers true single-story living with an open floor plan and generous natural light. Luxury vinyl plank flooring extends through the main living areas, connecting the spacious family room, dining area, and kitchen. White shaker cabinetry, granite countertops, subway tile, a gas range, and a large center island provide plenty of room for cooking, serving, and gathering. A reverse-osmosis water filtration system in the kitchen adds another practical upgrade. The primary bedroom is privately positioned and accompanied by an ensuite bath with a dual-sink vanity and tiled walk-in shower. Three additional bedrooms can accommodate loved ones, guests, a home office, fitness room, or playroom. Located in Beaufort, South Carolina, Salem Bay offers convenient access to MCAS Beaufort, MCRD Parris Island, Downtown Beaufort, Port Royal, shopping, dining, medical services, and major commuter routes. Buyers searching for a four-bedroom Beaufort home with one-level living, an open-concept kitchen, fenced yard, screened porch, two-car garage, and lagoon views will find those features together at 1168 Salem Bay Drive.

Save
Ask
Tour
Hide
Share
Listing Snapshot
Price 
$455,000
Days On Site 
11 Days
Bedrooms 
4
Inside Area (SqFt) 
1,777 sqft
Total Baths 
2
Full Baths 
2
Partial Baths 
N/A
Lot Size 
0.14 Acres
Year Built 
2023
MLS® Number 
SA361662
Status 
Active
Property Tax 
N/A
HOA/Condo/Coop Fees 
$172 monthly
Sq Ft Source 
Appraiser
Friends & Family
Recent Activity
2 weeks agoListing first seen on site
2 weeks agoListing updated with changes from the MLS®
General Features
Acres 
0.14
Foundation 
Slab
Garage 
Yes
Garage Spaces 
2
Green Energy Efficient 
Windows
Number Of Stories 
1
Parking 
AttachedGarage Door Opener
Property Sub Type 
Single Family Residence
Sewer 
Public Sewer
Special Circumstances 
Standard
SqFt Above 
1777
Style 
Ranch
Utilities 
Cable AvailableUnderground Utilities
Water Source 
Public
Zoning 
Single Family
Interior Features
Appliances 
DryerDishwasherDisposalMicrowaveOvenRangeTankless Water HeaterRefrigeratorWater PurifierWasher
Cooling 
Central AirElectric
Heating 
CentralNatural Gas
Interior 
Ceiling Fan(s)Double VanityEntrance FoyerKitchen IslandPantryRecessed Lighting
Laundry Features 
Laundry Room
Main Level Bedrooms 
4
Window Features 
Double Pane Windows
Bathroom 4 
Dimensions - 0.0x0.0Level - Main
Bedroom 2 
Dimensions - 0.0x0.0Level - Main
Bedroom 3 
Dimensions - 0.0x0.0Level - Main
Primary Bathroom 
Dimensions - 0.0x0.0Level - Main
Save
Ask
Tour
Hide
Share
Exterior Features
Construction Details 
Concrete
Exterior 
Dock
Fencing 
Wrought IronFenced
Patio And Porch 
PorchFront PorchScreened
Pool Features 
Community
Roof 
Composition
Waterfront 
Yes
Waterfront Features 
Lagoon
Windows/Doors 
Double Pane Windows
Community Features
Association Amenities 
Marina
Association Dues 
172
Community Features 
ClubhousePoolPlaygroundTennis Court(s)
Financing Terms Available 
CashConventionalFHAUSDA LoanVA Loan
HOA Fee Frequency 
Monthly
Roads 
Paved
Listing courtesy of Lisa G. Newton of The HomesFinder Realty Group


The data relating to real estate on this website comes in part from the Internet Data Exchange program of Hive MLS, and is updated as of 2026-08-24 10:43 AM UTC. All information is deemed reliable but not guaranteed and should be independently verified. All properties are subject to prior sale, change, or withdrawal. Neither listing broker(s) shall be responsible for any typographical errors, misinformation, or misprints, and shall be held totally harmless from any damages arising from reliance upon these data. Copyright 2026 Hive MLS

Neighborhood & Commute
Source: Walkscore
Save
Ask
Tour
Hide
Share