Save
Ask
Tour
Hide
Share
$268,720
19 Days On Site

38 Jane Street
Midway, GA 31320

For Sale|Mobile Home|Active
4
Beds
2
Total Baths
2
Full Baths
1,791
SqFt
$150
/SqFt
2026
Built
County:
Liberty
Call Now: 910-408-4250
Is this the listing for you? We can help make it yours.
910-408-4250
38 Jane Street38 Jane Street38 Jane Street38 Jane Street
Save
Ask
Tour
Hide
Share

Mortgage Calculator

Monthly Payment (Est.)

$1,226
Calculator powered by Showcase IDX, a Constellation1 Company. Copyright ©2026 Information is deemed reliable but not guaranteed.

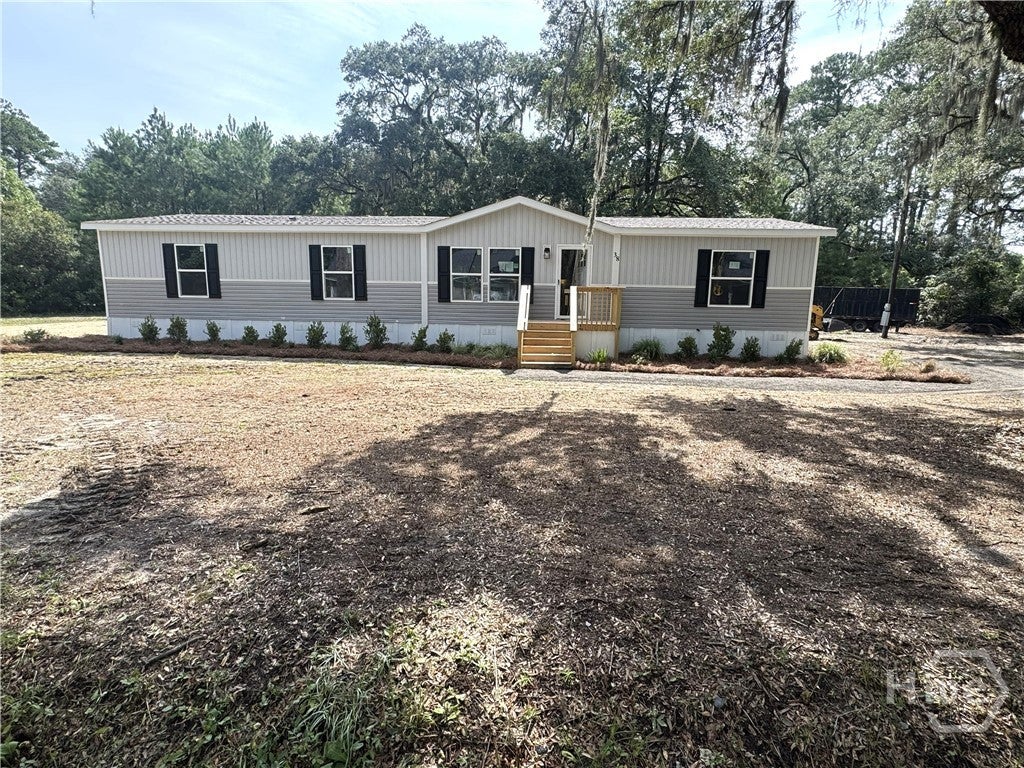
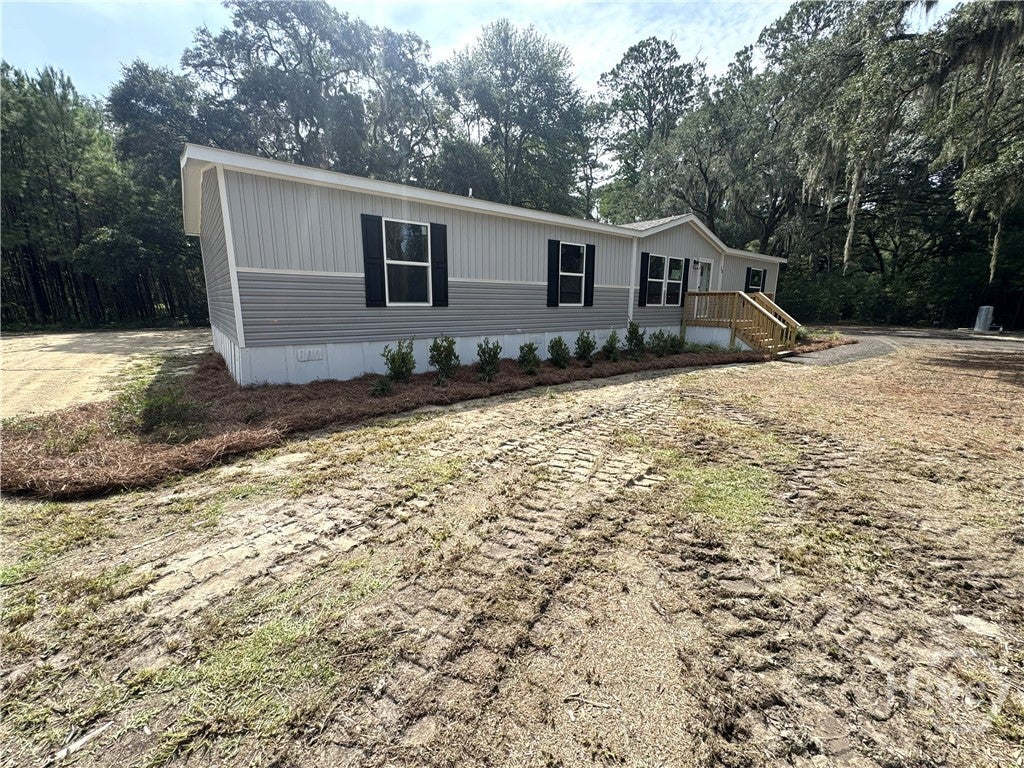
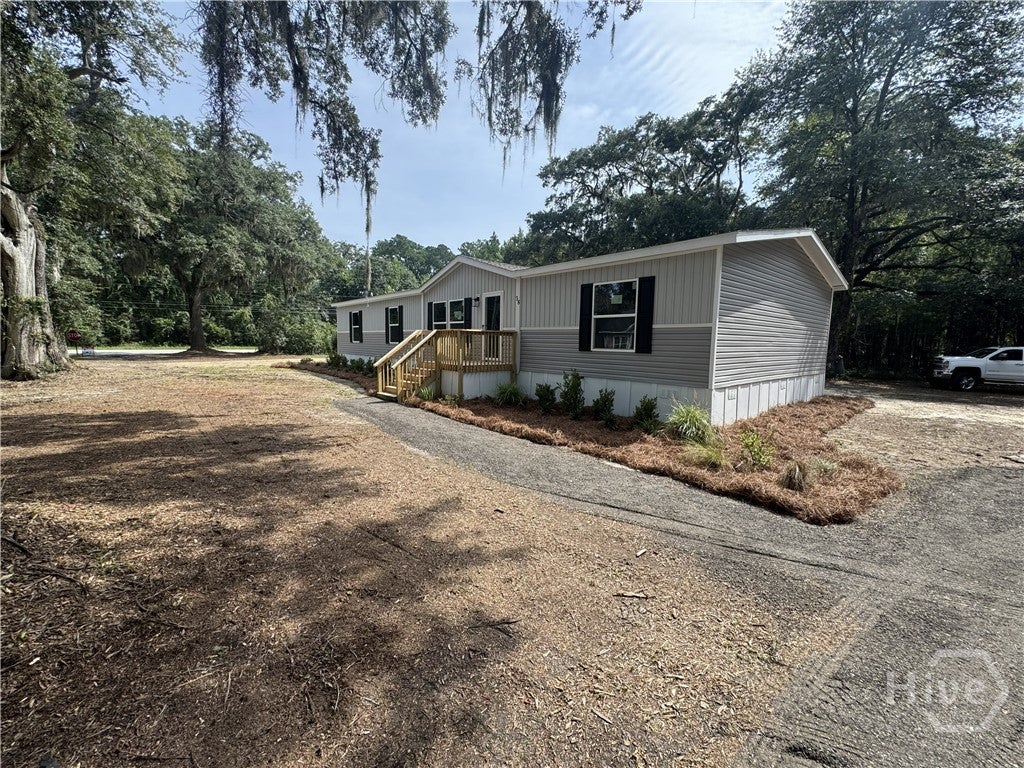
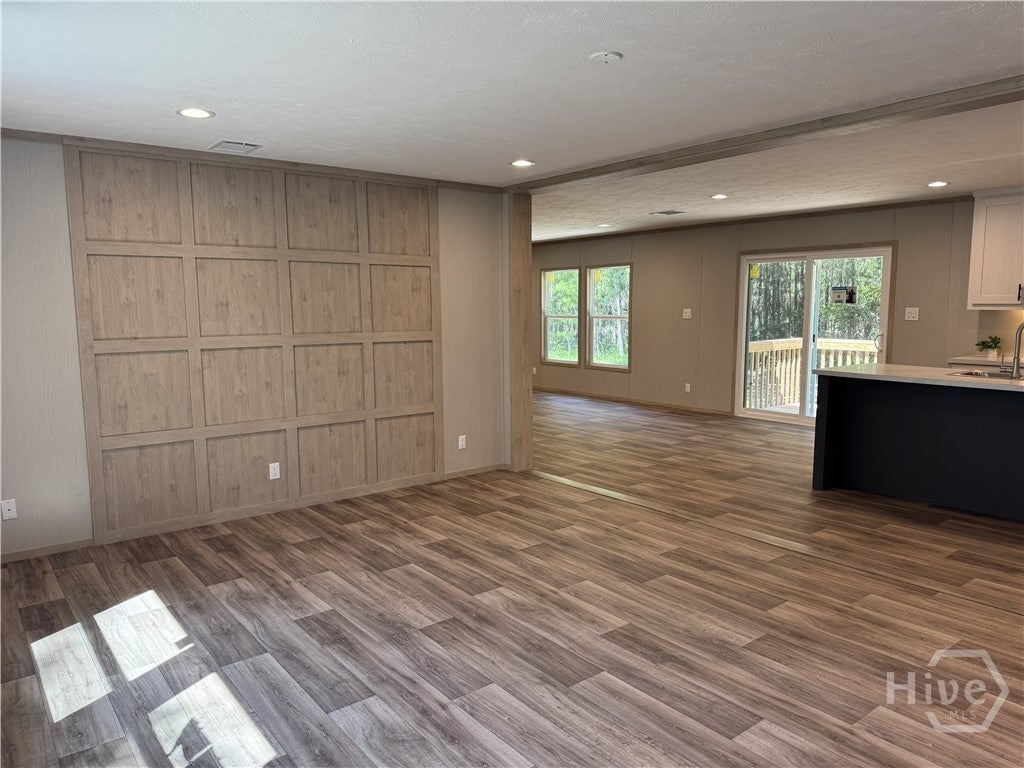
Brand-new and beautifully appointed, this charming home is situated on a desirable corner lot in the established Big Oak Subdivision, conveniently located west of I-95 off of Isle of Wight Rd. The open-concept floor plan offers two spacious living areas, a dining area, and a bright, inviting kitchen featuring a large island, abundant cabinetry, generous counter space, and a stylish range hood. The spacious laundry space is complemented by a versatile butler-style area with additional cabinetry and countertop space, ideal for a coffee bar, beverage station, pantry extension, or serving area. The desirable split-bedroom layout provides added privacy, while the spacious primary suite features double vanities, a relaxing soaking tub, and a separate shower. Thoughtful upgrades throughout including decorative accent walls, open shelving, and durable luxury vinyl plank flooring, give this home a custom feel that's rarely found at this price point. Outside enjoy the peaceful setting of a private wooded backyard. Best of all, everything is brand new, offering low-maintenance living, modern finishes, quality construction, and years of worry-free homeownership, all nestled in a quiet, established neighborhood with beautiful, mature trees.

Save
Ask
Tour
Hide
Share
Listing Snapshot
Price 
$268,720
Days On Site 
19 Days
Bedrooms 
4
Inside Area (SqFt) 
1,791 sqft
Total Baths 
2
Full Baths 
2
Partial Baths 
N/A
Lot Size 
0.48 Acres
Year Built 
2026
MLS® Number 
SA361961
Status 
Active
Property Tax 
N/A
HOA/Condo/Coop Fees 
N/A
Sq Ft Source 
Builder
Friends & Family
Recent Activity
3 weeks agoListing first seen on site
3 weeks agoListing updated with changes from the MLS®
General Features
Acres 
0.48
Foundation 
Raised
Green Energy Efficient 
Windows
Number Of Stories 
1
Parking 
DetachedOff Street
Property Condition 
New Construction
Property Sub Type 
Mobile Home
Sewer 
Septic Tank
Special Circumstances 
Standard
Style 
Manufactured HomeRanchMobile Home
Utilities 
Cable Available
Water Source 
PrivateWell
Zoning 
Single Family
Interior Features
Appliances 
DishwasherElectric Water HeaterOvenPlumbed For Ice MakerRangeSelf Cleaning OvenRefrigerator
Basement 
None
Cooling 
Central AirElectric
Heating 
CentralElectric
Interior 
Breakfast BarDouble VanityKitchen IslandOtherPantryRecessed Lighting
Laundry Features 
Washer HookupIn Hall
Window Features 
Double Pane Windows
Save
Ask
Tour
Hide
Share
Exterior Features
Lot Features 
Back YardInterior LotOtherPrivateWooded
Patio And Porch 
DeckFront Porch
Roof 
Asphalt
View 
PanoramicTrees/Woods
Waterview 
PanoramicTrees/Woods
Windows/Doors 
Double Pane Windows
Community Features
Accessibility Features 
Accessible Full Bath
Financing Terms Available 
CashConventional
Roads 
DirtUnimproved
Listing courtesy of Maureen Bryant of RE/MAX Accent


The data relating to real estate on this website comes in part from the Internet Data Exchange program of Hive MLS, and is updated as of 2026-08-25 05:01 PM UTC. All information is deemed reliable but not guaranteed and should be independently verified. All properties are subject to prior sale, change, or withdrawal. Neither listing broker(s) shall be responsible for any typographical errors, misinformation, or misprints, and shall be held totally harmless from any damages arising from reliance upon these data. Copyright 2026 Hive MLS

Neighborhood & Commute
Source: Walkscore
Save
Ask
Tour
Hide
Share