


Save
Ask
Tour
Hide
$464,992
11 Days On Site
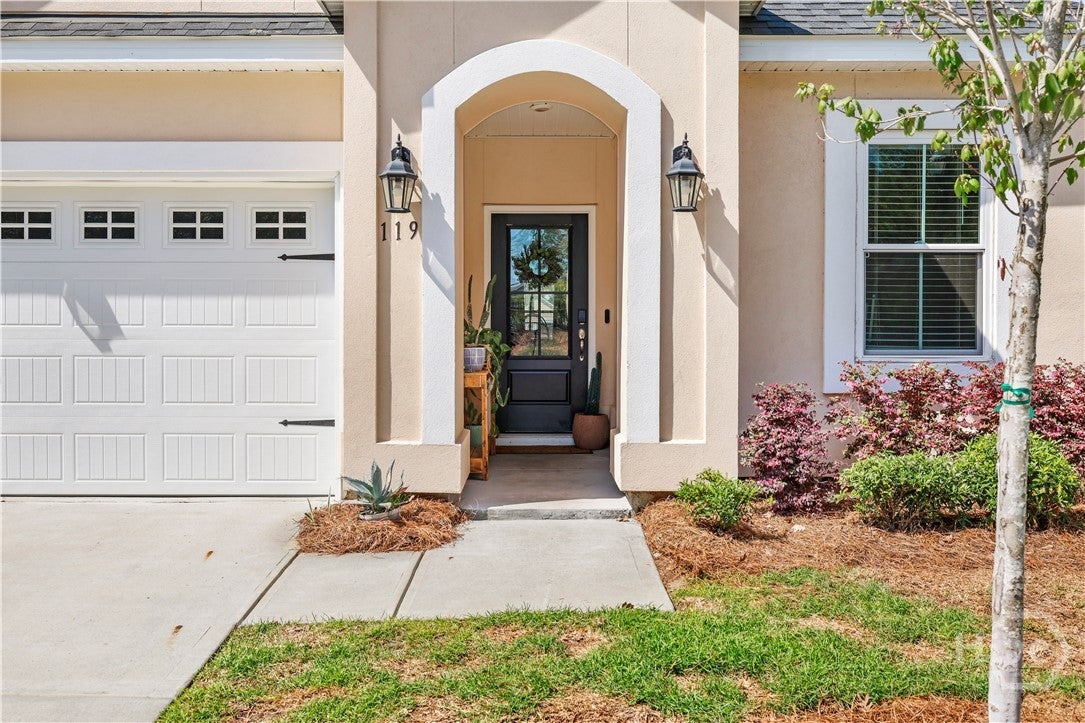
119 Waterside LanePooler, GA 31322
For Sale|Single Family Residence|Active
4
Beds
4
Total Baths
3
Full Baths
1
Partial Bath
2,364
SqFt
$197
/SqFt
2023
Built
Subdivision:
Fairways at Savannah Quarters
County:
Chatham
Call Now: 910-408-4250
Is this the listing for you? We can help make it yours.
910-408-4250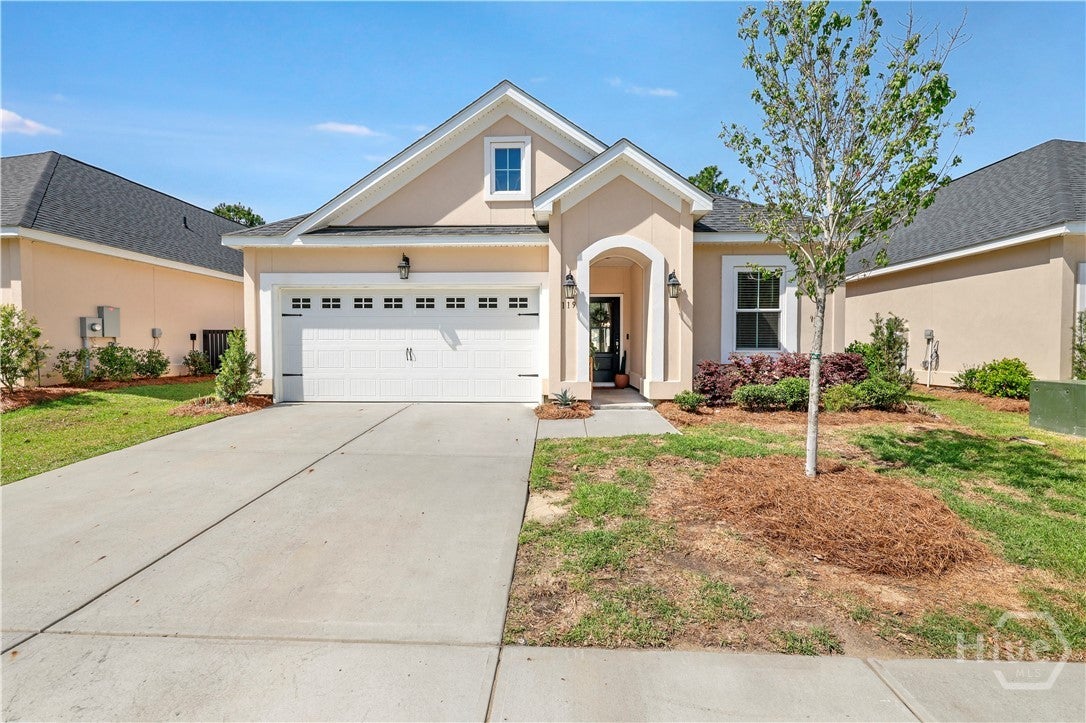
Save
Ask
Tour
Hide
Mortgage Calculator
Monthly Payment (Est.)
$2,121Calculator powered by Showcase IDX, a Constellation1 Company. Copyright ©2026 Information is deemed reliable but not guaranteed.
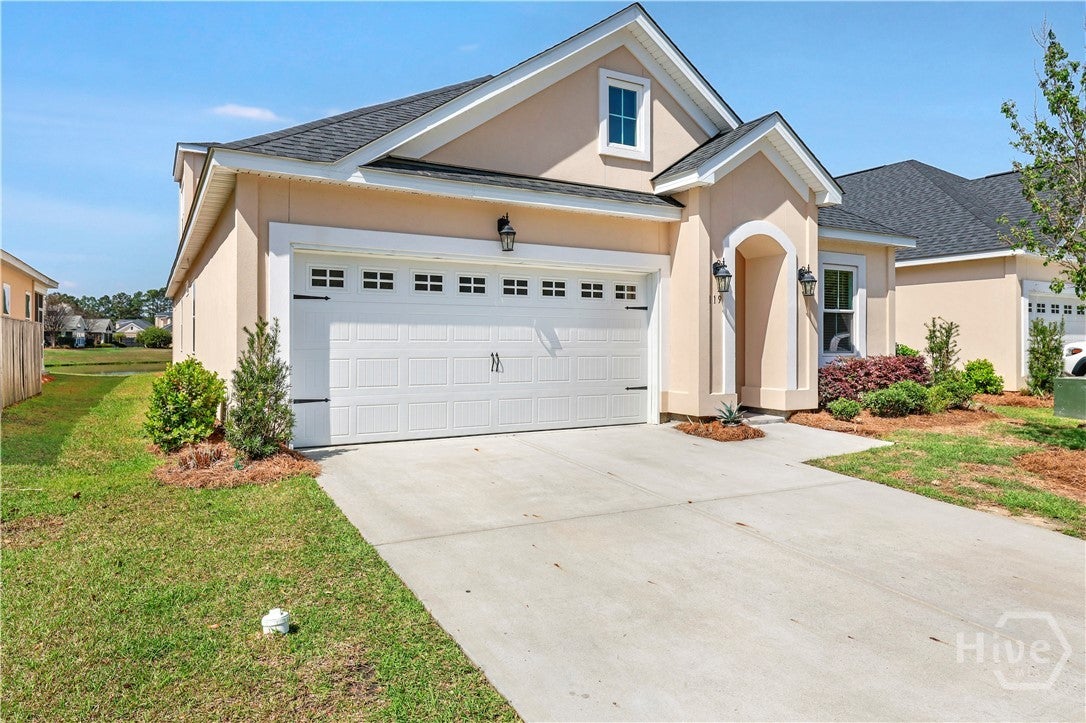
Experience elevated living in this beautifully designed 4 bedroom, 3.5 bath home that perfectly blends sophistication and comfort. Thoughtfully crafted with an open concept layout, the home is filled with natural light, creating a bright, airy ambiance throughout. At the heart of the home, the gourmet kitchen impresses with high end finishes and seamless flow into the spacious living area, ideal for both everyday living and upscale entertaining. Upstairs, a large bonus room offers endless possibilities, whether you envision a private retreat, media room, or home office. Located in the highly sought-after Savannah Quarters community, amenity-rich with PLENTY of things to do!
Save
Ask
Tour
Hide
Listing Snapshot
Price
$464,992
Days On Site
11 Days
Bedrooms
4
Inside Area (SqFt)
2,364 sqft
Total Baths
4
Full Baths
3
Partial Baths
1
Lot Size
0.12 Acres
Year Built
2023
MLS® Number
SA362496
Status
Active
Property Tax
N/A
HOA/Condo/Coop Fees
$151.67 monthly
Sq Ft Source
Builder
Friends & Family
Recent Activity
| 2 weeks ago | Listing first seen on site | |
| 2 weeks ago | Listing updated with changes from the MLS® |
General Features
Acres
0.12
Foundation
Concrete Perimeter
Garage
Yes
Garage Spaces
2
Number Of Stories
1
Parking
AttachedGarage Door Opener
Property Sub Type
Single Family Residence
Security
Security Service
Sewer
Public Sewer
Special Circumstances
Standard
Style
Contemporary
Utilities
Underground Utilities
Water Source
Public
Interior Features
Appliances
DishwasherElectric Water HeaterDisposalMicrowaveOvenPlumbed For Ice MakerRange
Cooling
Central AirElectricHeat Pump
Fireplace
Yes
Fireplace Features
ElectricGreat Room
Fireplaces
1
Heating
CentralElectricHeat Pump
Interior
Breakfast BarTray Ceiling(s)Double VanityHigh CeilingsKitchen IslandPantryRecessed Lighting
Laundry Features
Laundry Room
Bathroom 1
Dimensions - 0.0x0.0Level - Main
Bedroom 2
Dimensions - 0.0x0.0Level - Main
Bedroom 3
Dimensions - 0.0x0.0Level - Main
Bedroom 4
Dimensions - 0.0x0.0Level - Upper
Save
Ask
Tour
Hide
Exterior Features
Construction Details
Stucco
Lot Features
Interior Lot
Patio And Porch
PorchScreened
Pool Features
Community
Roof
Asphalt
View
Panoramic
Waterfront
Yes
Waterfront Features
Lagoon
Waterview
Panoramic
Community Features
Association Dues
1820
Community Features
ClubhousePoolFitness CenterGolfGatedPlaygroundStreet LightsSidewalksTennis Court(s)
Financing Terms Available
CashConventionalFHAVA Loan
HOA Fee Frequency
Annually
Roads
Asphalt
Listing courtesy of Luis G. Ortiz of eXp Realty LLC

The data relating to real estate on this website comes in part from the Internet Data Exchange program of Hive MLS, and is updated as of 2026-08-24 10:33 AM UTC. All information is deemed reliable but not guaranteed and should be independently verified. All properties are subject to prior sale, change, or withdrawal. Neither listing broker(s) shall be responsible for any typographical errors, misinformation, or misprints, and shall be held totally harmless from any damages arising from reliance upon these data. Copyright 2026 Hive MLS
The data relating to real estate on this website comes in part from the Internet Data Exchange program of Hive MLS, and is updated as of 2026-08-24 10:33 AM UTC. All information is deemed reliable but not guaranteed and should be independently verified. All properties are subject to prior sale, change, or withdrawal. Neither listing broker(s) shall be responsible for any typographical errors, misinformation, or misprints, and shall be held totally harmless from any damages arising from reliance upon these data. Copyright 2026 Hive MLS
Neighborhood & Commute
Source: Walkscore
Save
Ask
Tour
Hide
Did you know? You can invite friends and family to your search. They can join your search, rate and discuss listings with you.