Save
Ask
Tour
Hide
Share
$309,900
11 Days On Site

117 Stillhouse Drive
Springfield, GA 31329

For Sale|Single Family Residence|Active
3
Beds
2
Total Baths
2
Full Baths
1,554
SqFt
$199
/SqFt
2025
Built
Subdivision:
Lonadine
County:
Effingham
Call Now: 910-408-4250
Is this the listing for you? We can help make it yours.
910-408-4250
117 Stillhouse Drive117 Stillhouse Drive117 Stillhouse Drive117 Stillhouse Drive
Save
Ask
Tour
Hide
Share

Mortgage Calculator

Monthly Payment (Est.)

$1,414
Calculator powered by Showcase IDX, a Constellation1 Company. Copyright ©2026 Information is deemed reliable but not guaranteed.

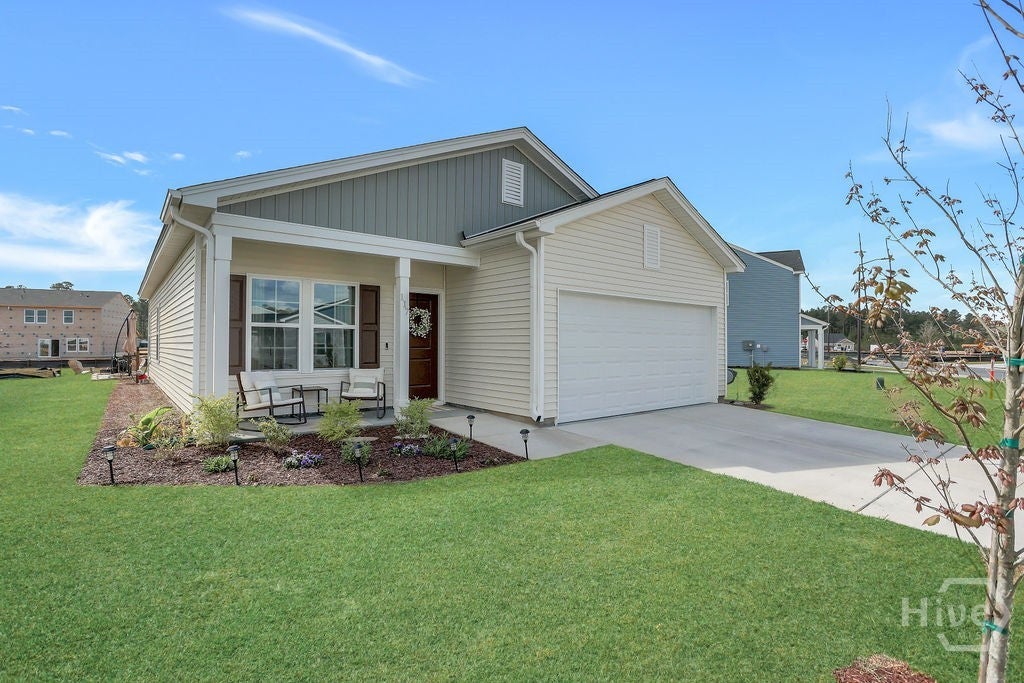
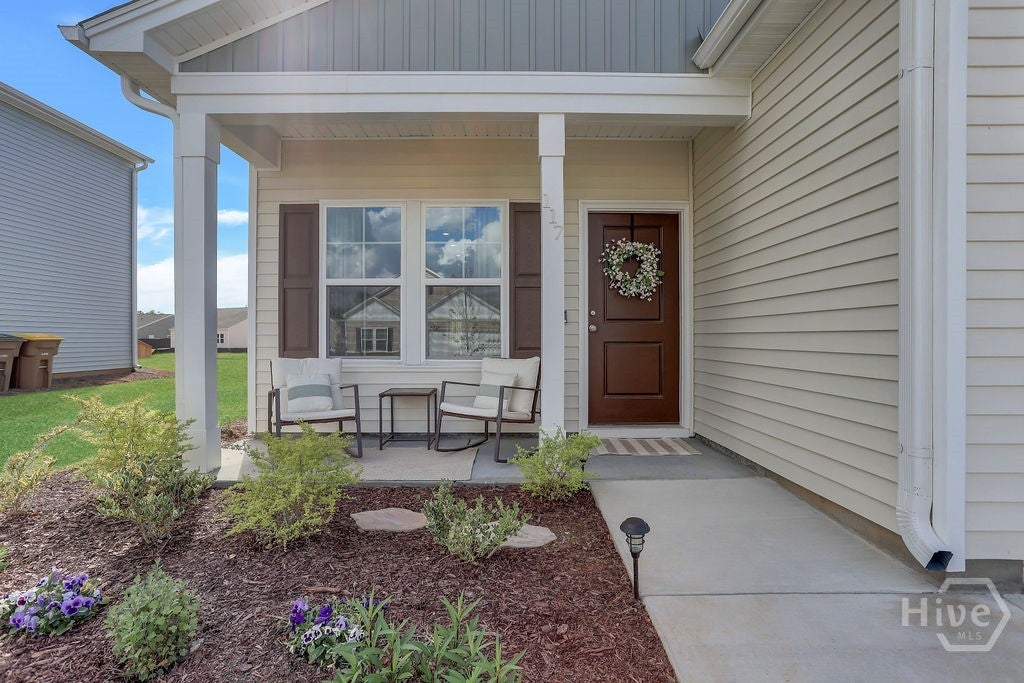
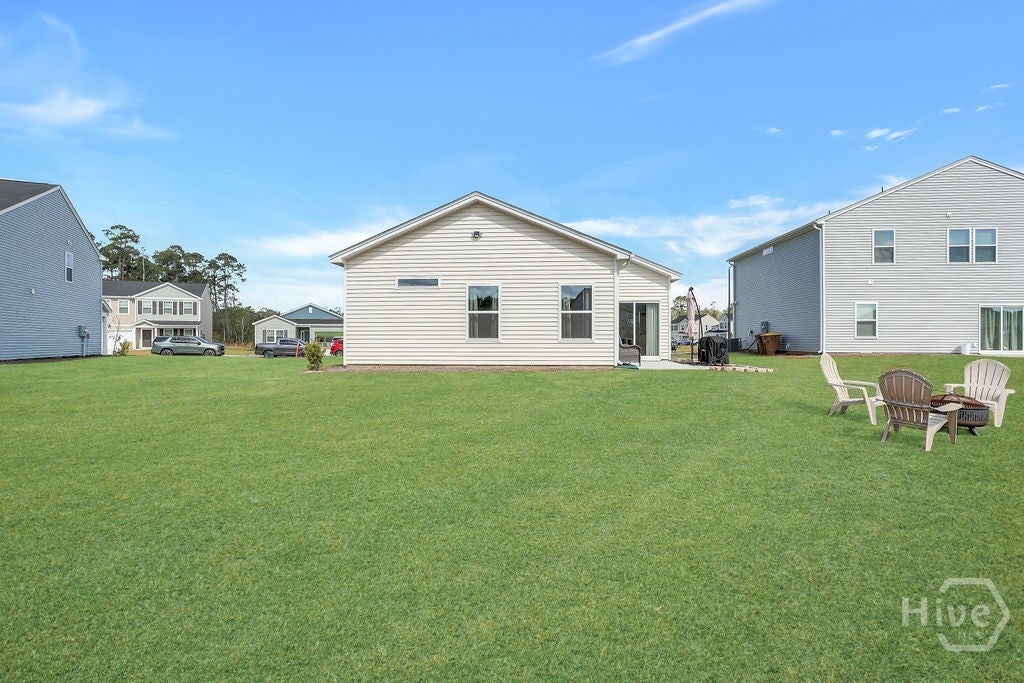
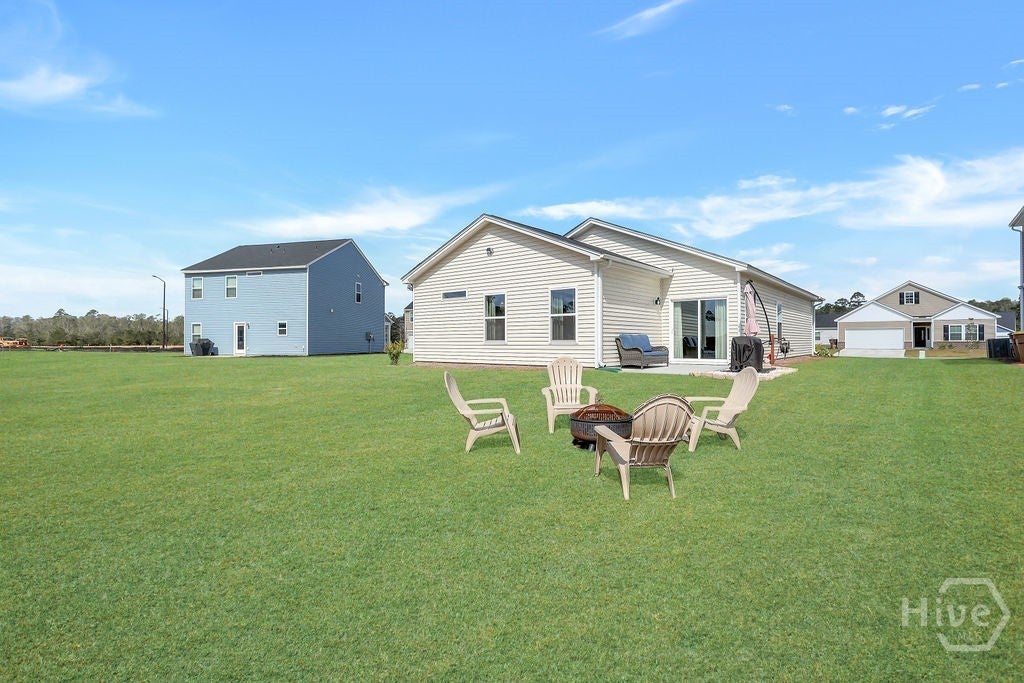
$10,000 in buyer concessions. Closing Costs, Buy Down, anything you want! Better than new! This well-maintained 3-bedroom, 2-bath home offers 1,554 square feet of thoughtfully designed living space in a quiet neighborhood. The light-filled, open floor plan features durable LVP flooring throughout the main living areas—ideal for both everyday living and entertaining. Set on a large lot with a peaceful water view, this home delivers both space and serenity. Additional highlights include a 2-car garage and an irrigation (sprinkler) system for easy lawn maintenance. Enjoy access to desirable community amenities and a convenient location close to schools, making this an excellent option for a wide range of buyers. Priced aggressively for today’s market—don’t miss this opportunity!

Save
Ask
Tour
Hide
Share
Listing Snapshot
Price 
$309,900
Days On Site 
11 Days
Bedrooms 
3
Inside Area (SqFt) 
1,554 sqft
Total Baths 
2
Full Baths 
2
Partial Baths 
N/A
Lot Size 
0.22 Acres
Year Built 
2025
MLS® Number 
SA362537
Status 
Active
Property Tax 
N/A
HOA/Condo/Coop Fees 
$41.67 monthly
Sq Ft Source 
Assessor
Friends & Family
Recent Activity
2 weeks agoListing first seen on site
2 weeks agoListing updated with changes from the MLS®
General Features
Acres 
0.22
Foundation 
Slab
Garage 
Yes
Garage Spaces 
2
Green Energy Efficient 
Windows
Number Of Stories 
1
Parking 
AttachedGarage Door Opener
Property Sub Type 
Single Family Residence
Sewer 
Public Sewer
Special Circumstances 
Standard
Style 
Traditional
Utilities 
Cable AvailableUnderground Utilities
Water Source 
Public
Interior Features
Appliances 
DishwasherElectric Water HeaterDisposalMicrowaveOvenRangeRefrigeratorSelf Cleaning Oven
Cooling 
Central AirElectricZoned
Electric 
220 Volts
Heating 
CentralElectricHeat PumpZoned
Interior 
Breakfast BarDouble VanityKitchen IslandPantryRecessed Lighting
Laundry Features 
Laundry RoomWasher Hookup
Window Features 
Double Pane Windows
Save
Ask
Tour
Hide
Share
Exterior Features
Construction Details 
FrameVinyl Siding
Lot Features 
Interior Lot
Patio And Porch 
PatioFront Porch
Roof 
Asphalt
View 
Panoramic
Waterfront 
Yes
Waterfront Features 
Lagoon
Waterview 
Panoramic
Windows/Doors 
Double Pane Windows
Community Features
Accessibility Features 
Accessible Full Bath
Association Dues 
500
Community Features 
PlaygroundParkStreet LightsSidewalks
Financing Terms Available 
CashConventional1031 ExchangeFHAUSDA LoanVA Loan
HOA Fee Frequency 
Annually
Roads 
AsphaltPaved
Listing courtesy of Christine Q. Durrence of Keller Williams Coastal Area P


The data relating to real estate on this website comes in part from the Internet Data Exchange program of Hive MLS, and is updated as of 2026-08-24 10:27 AM UTC. All information is deemed reliable but not guaranteed and should be independently verified. All properties are subject to prior sale, change, or withdrawal. Neither listing broker(s) shall be responsible for any typographical errors, misinformation, or misprints, and shall be held totally harmless from any damages arising from reliance upon these data. Copyright 2026 Hive MLS

Neighborhood & Commute
Source: Walkscore
Save
Ask
Tour
Hide
Share