Save
Ask
Tour
Hide
Share
$699,900
11 Days On Site

14 Amberwood Circle
Savannah, GA 31405

For Sale|Single Family Residence|Active
4
Beds
4
Total Baths
2
Full Baths
2
Partial Baths
3,574
SqFt
$196
/SqFt
2006
Built
Subdivision:
Southbridge
County:
Chatham
Call Now: 910-408-4250
Is this the listing for you? We can help make it yours.
910-408-4250
14 Amberwood Circle14 Amberwood Circle14 Amberwood Circle14 Amberwood Circle
Save
Ask
Tour
Hide
Share

Mortgage Calculator

Monthly Payment (Est.)

$3,193
Calculator powered by Showcase IDX, a Constellation1 Company. Copyright ©2026 Information is deemed reliable but not guaranteed.

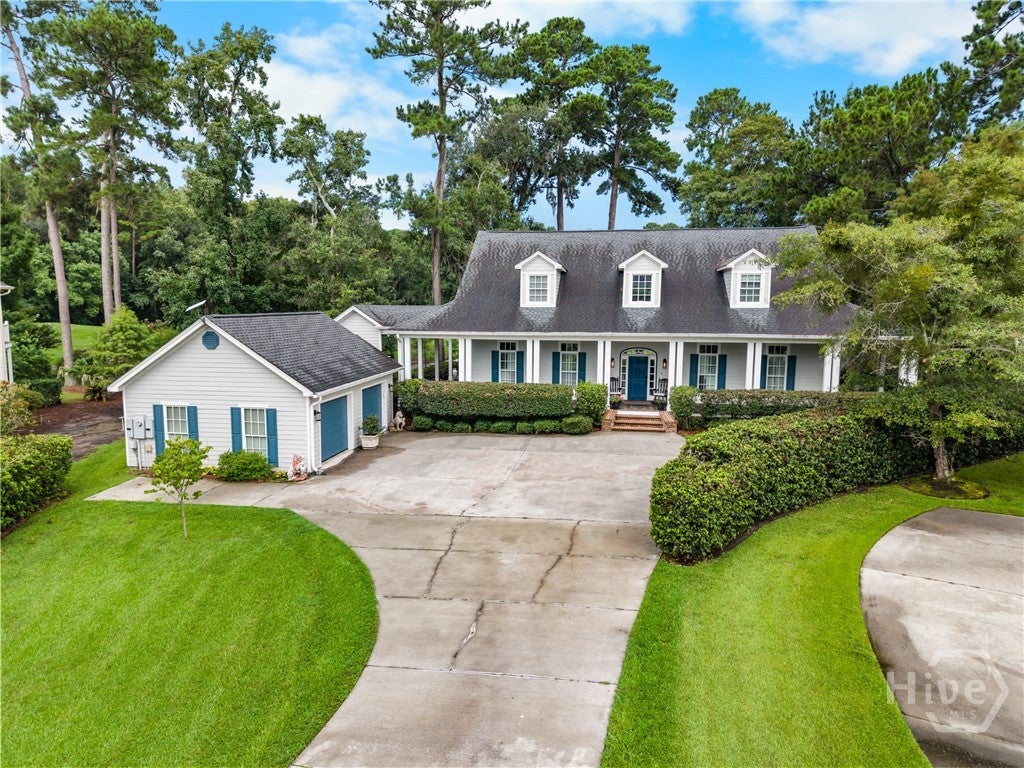
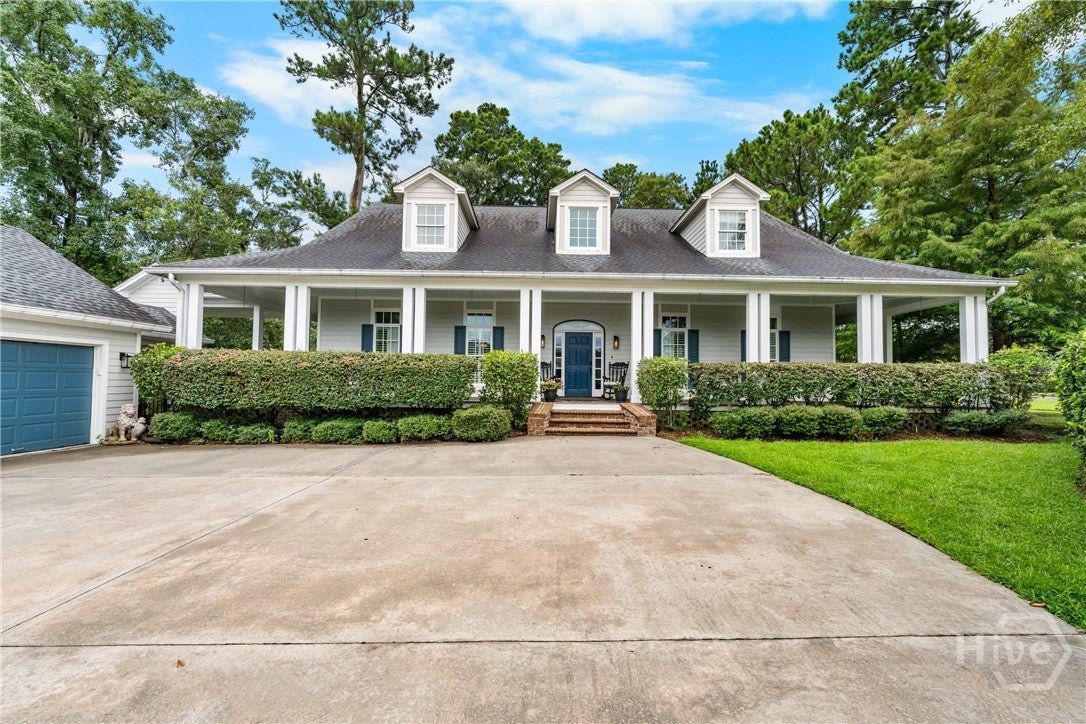
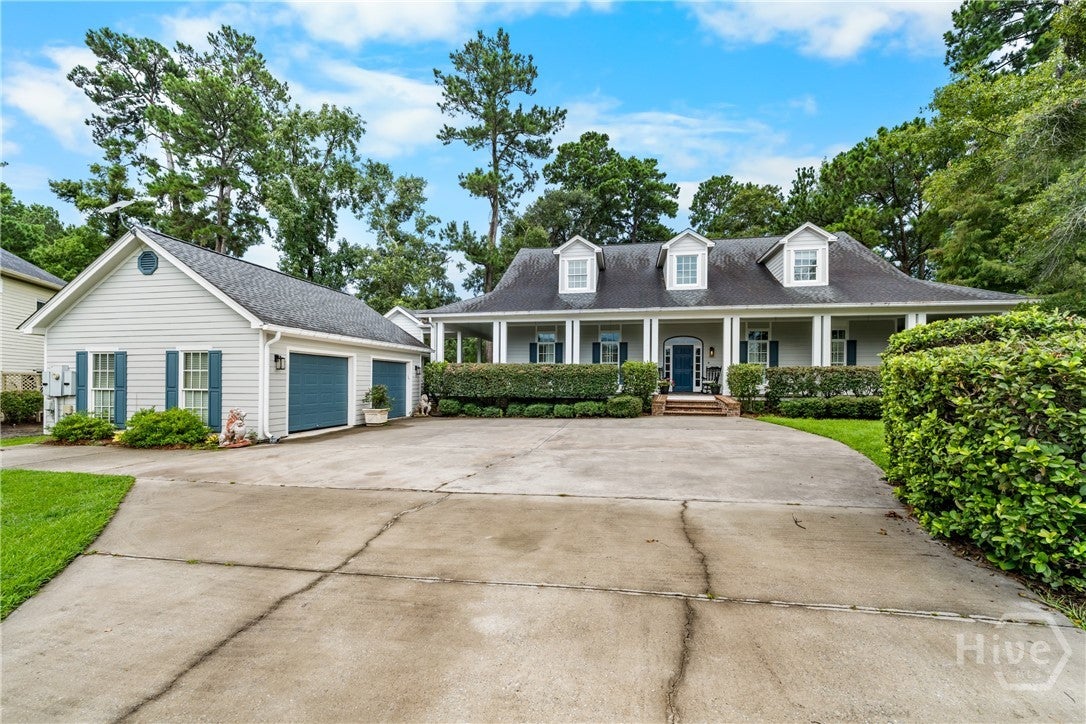
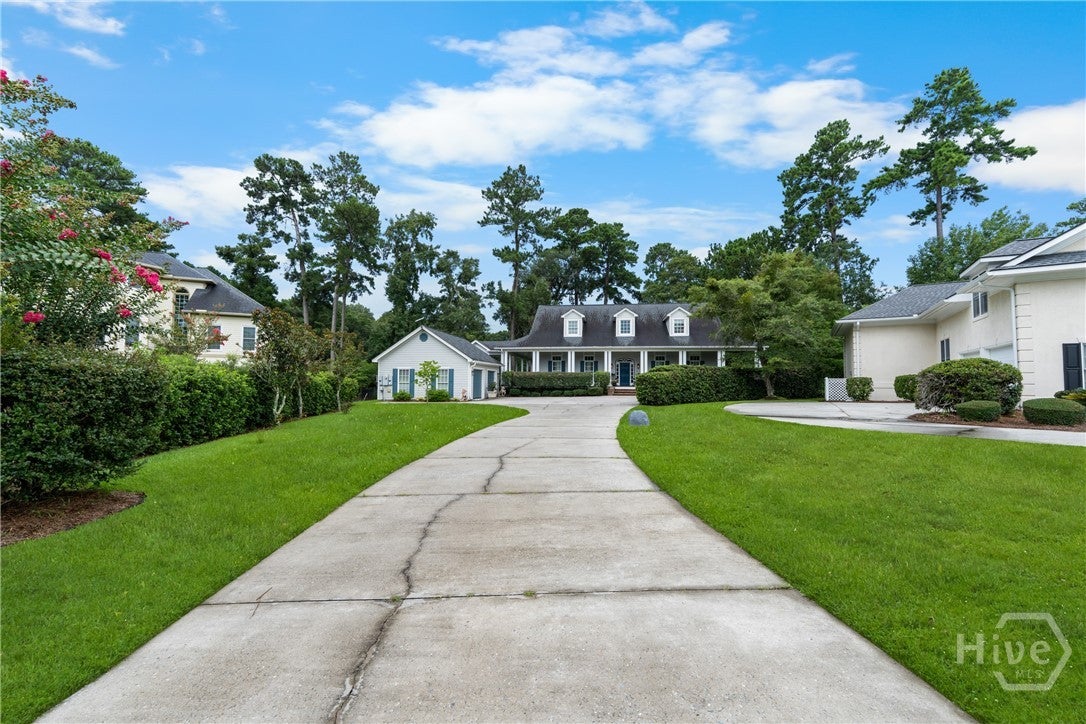
The gorgeous 4-bedroom Lowcountry home you've been waiting for is here! Featuring a welcoming wraparound porch overlooking a tranquil lagoon with breathtaking golf course views, this home is the perfect blend of Southern charm and timeless elegance. Step inside to discover a grand curved staircase, beautiful hardwood floors, soaring vaulted ceilings, plantation shutters, and an abundance of windows that fill the home with natural light. The chef's kitchen is designed to impress, showcasing gorgeous cabinetry, a large center island with ample workspace, and an open layout that's perfect for entertaining family and friends. The spacious owner's suite is conveniently located on the main floor and features generous closet space along with a luxurious en-suite bath. Upstairs, you'll find two additional bedrooms, a dedicated study, and a fourth bedroom, providing plenty of room for family, guests, or a home office.

Save
Ask
Tour
Hide
Share
Listing Snapshot
Price 
$699,900
Days On Site 
11 Days
Bedrooms 
4
Inside Area (SqFt) 
3,574 sqft
Total Baths 
4
Full Baths 
2
Partial Baths 
2
Lot Size 
0.5 Acres
Year Built 
2006
MLS® Number 
SA362610
Status 
Active
Property Tax 
N/A
HOA/Condo/Coop Fees 
$45.83 monthly
Sq Ft Source 
Assessor
Friends & Family
Recent Activity
2 weeks agoListing first seen on site
2 weeks agoListing updated with changes from the MLS®
General Features
Acres 
0.5
Foundation 
BlockRaised
Garage 
Yes
Garage Spaces 
2
Green Energy Efficient 
InsulationWindows
Levels 
Two
Number Of Stories 
2
Parking 
DetachedGarageGarage Door OpenerOff StreetOn Street
Property Sub Type 
Single Family Residence
Security 
Security Service
Sewer 
Public Sewer
Special Circumstances 
Standard
Style 
Cape CodTraditional
Utilities 
Cable AvailableUnderground Utilities
Water Source 
Public
Zoning 
PUD
Interior Features
Appliances 
CooktopDishwasherElectric Water HeaterDisposalMicrowaveOvenRangeDryerRefrigeratorWasher
Basement 
Crawl Space
Cooling 
Central AirElectricHeat PumpZoned
Fireplace 
Yes
Fireplace Features 
Great RoomWood Burning
Fireplaces 
1
Heating 
CentralElectricHeat PumpZoned
Interior 
Built-in FeaturesTray Ceiling(s)Ceiling Fan(s)Cathedral Ceiling(s)Double VanityEntrance FoyerHigh CeilingsKitchen IslandPantryRecessed LightingVaulted Ceiling(s)
Laundry Features 
Washer HookupLaundry Room
Main Level Bedrooms 
1
Window Features 
Double Pane Windows
Save
Ask
Tour
Hide
Share
Exterior Features
Construction Details 
Concrete
Exterior 
Fire Pit
Lot Features 
Back YardCul-De-SacIrregular LotLevelOn Golf CoursePrivate
Patio And Porch 
PorchPatioWrap Around
Pool Features 
Community
Roof 
Asphalt
View 
Golf CoursePanoramicTrees/Woods
Waterfront 
Yes
Waterfront Features 
Lagoon
Waterview 
Golf CoursePanoramicTrees/Woods
Windows/Doors 
Double Pane Windows
Community Features
Accessibility Features 
Accessible Full Bath
Association Dues 
550
Community Features 
ClubhousePoolFitness CenterGolfLakePlaygroundParkStreet LightsSidewalksTennis Court(s)Curbs
Financing Terms Available 
CashConventional1031 ExchangeVA Loan
HOA Fee Frequency 
Annually
Roads 
Asphalt
Listing courtesy of Harry Butler of Southbridge Greater Sav Realty


The data relating to real estate on this website comes in part from the Internet Data Exchange program of Hive MLS, and is updated as of 2026-08-25 12:24 PM UTC. All information is deemed reliable but not guaranteed and should be independently verified. All properties are subject to prior sale, change, or withdrawal. Neither listing broker(s) shall be responsible for any typographical errors, misinformation, or misprints, and shall be held totally harmless from any damages arising from reliance upon these data. Copyright 2026 Hive MLS

Neighborhood & Commute
Source: Walkscore
Save
Ask
Tour
Hide
Share