


10 W Sagebrush LaneSavannah, GA 31419
Mortgage Calculator
Monthly Payment (Est.)
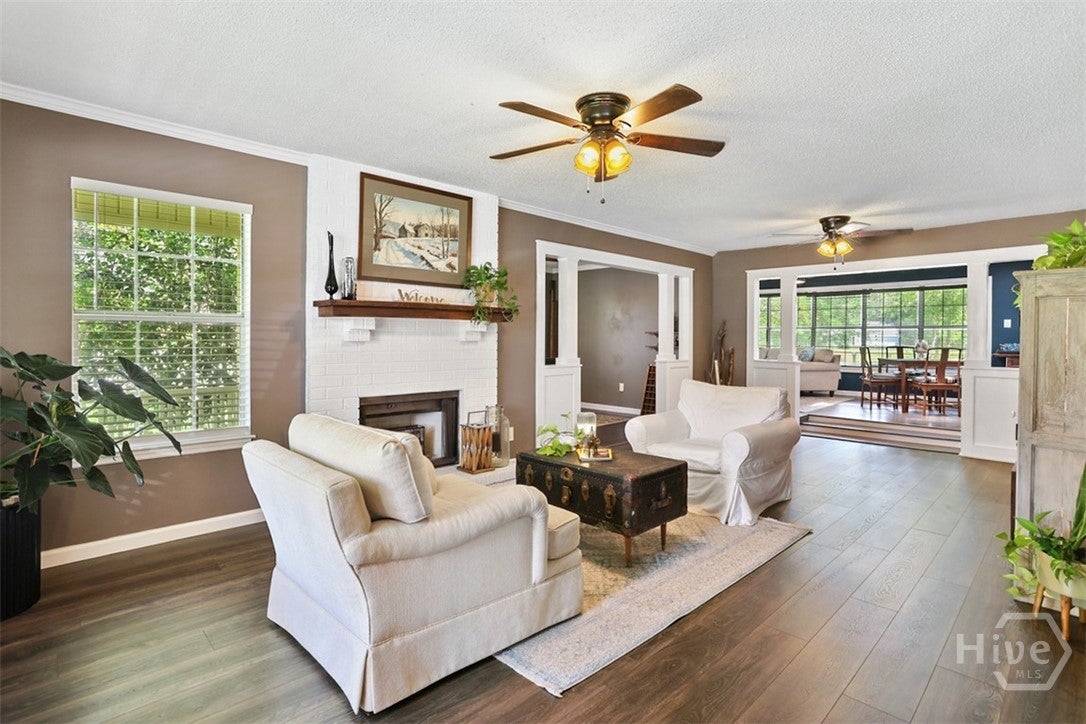
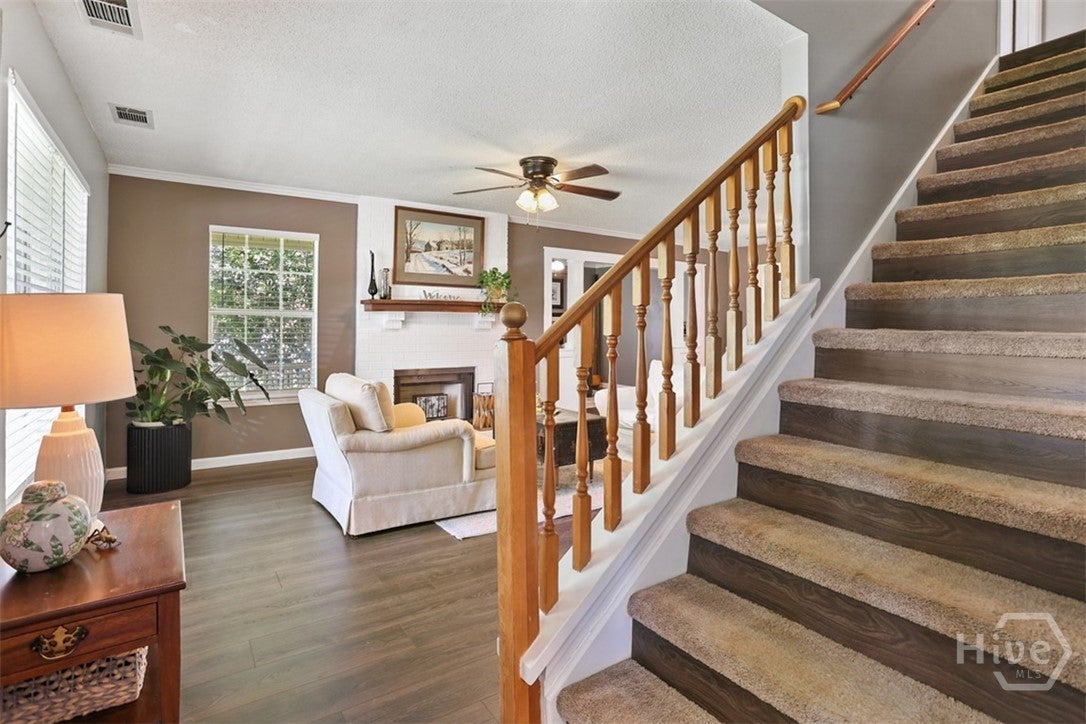
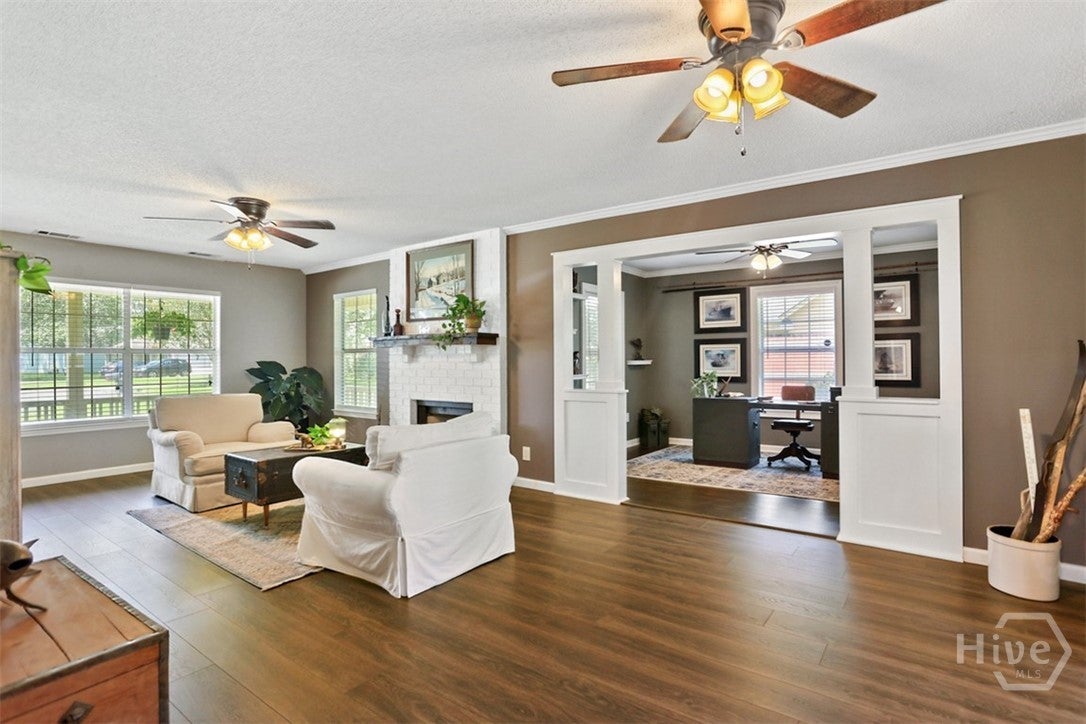
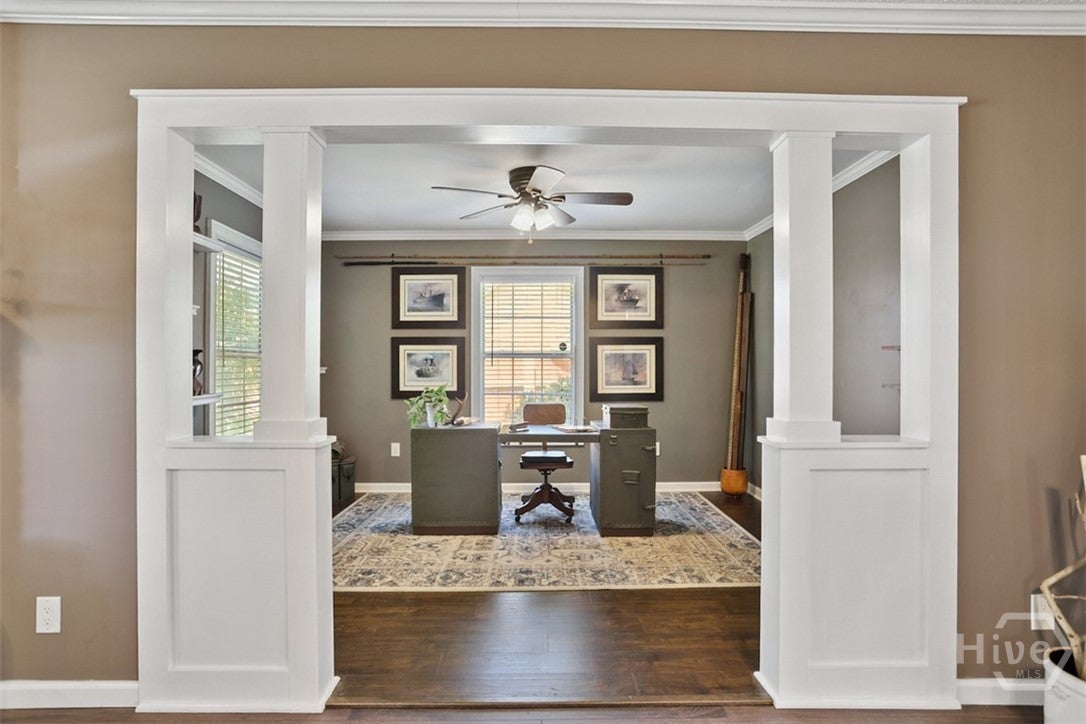
$1,711CHARACTER, SPACE & A SHOWSTOPPING SUNROOM! 10 W Sagebrush Lane is anything but ordinary. From the wraparound front porch and circular driveway to the thoughtfully updated interior, this 4-bedroom traditional home blends timeless Southern charm with distinctive design and plenty of personality. Inside, the spacious living room features dark LVP flooring, crown molding, and a painted brick fireplace with a wood mantel. Wide, columned openings create an open feel while maintaining definition between the living spaces. A dedicated home office and separate formal dining room provide additional flexibility for everyday living, working from home, and entertaining. The standout feature is the incredible sunroom. Deep navy walls, a coffered ceiling accented with natural wood planks, reclaimed wood feature wall, skylight, industrial-style shelving, and walls of windows create a space you simply have to see. With room for both living and dining areas and direct access to the kitchen, it's a natural extension of the home's main living space. The updated kitchen has just as much personality, featuring navy lower cabinetry, contrasting white upper cabinets, open shelving, butcher block countertops, mosaic tile backsplash, skylights, and a large center island with seating and storage. French doors provide easy access to the backyard. A convenient main-level half bath incorporates a thoughtfully designed laundry area with a Samsung front-load washer and dryer and built-in storage. Upstairs, four bedrooms provide plenty of options for guests, hobbies, or additional flex space. Outside, mature landscaping, crepe myrtles, an inviting wraparound porch, two-car attached garage, and circular driveway complete a home that stands apart from the typical neighborhood offering. If you're looking for a home with warmth, architectural interest, updated spaces, and features you won't find everywhere else, 10 W Sagebrush Lane deserves a closer look.
| 15 hours ago | Listing first seen on site | |
| 19 hours ago | Listing updated with changes from the MLS® |

The data relating to real estate on this website comes in part from the Internet Data Exchange program of Hive MLS, and is updated as of 2026-09-01 08:40 AM UTC. All information is deemed reliable but not guaranteed and should be independently verified. All properties are subject to prior sale, change, or withdrawal. Neither listing broker(s) shall be responsible for any typographical errors, misinformation, or misprints, and shall be held totally harmless from any damages arising from reliance upon these data. Copyright 2026 Hive MLS
Did you know? You can invite friends and family to your search. They can join your search, rate and discuss listings with you.