Save
Ask
Tour
Hide
Share
$335,000
3 Days On Site

285 Willow Point Circle
Savannah, GA 31407

For Sale|Single Family Residence|Active
4
Beds
3
Total Baths
2
Full Baths
1
Partial Bath
1,990
SqFt
$168
/SqFt
2012
Built
Subdivision:
Willow Point
County:
Chatham
Call Now: 910-408-4250
Is this the listing for you? We can help make it yours.
910-408-4250
285 Willow Point Circle285 Willow Point Circle285 Willow Point Circle285 Willow Point Circle
Save
Ask
Tour
Hide
Share

Mortgage Calculator

Monthly Payment (Est.)

$1,528
Calculator powered by Showcase IDX, a Constellation1 Company. Copyright ©2026 Information is deemed reliable but not guaranteed.

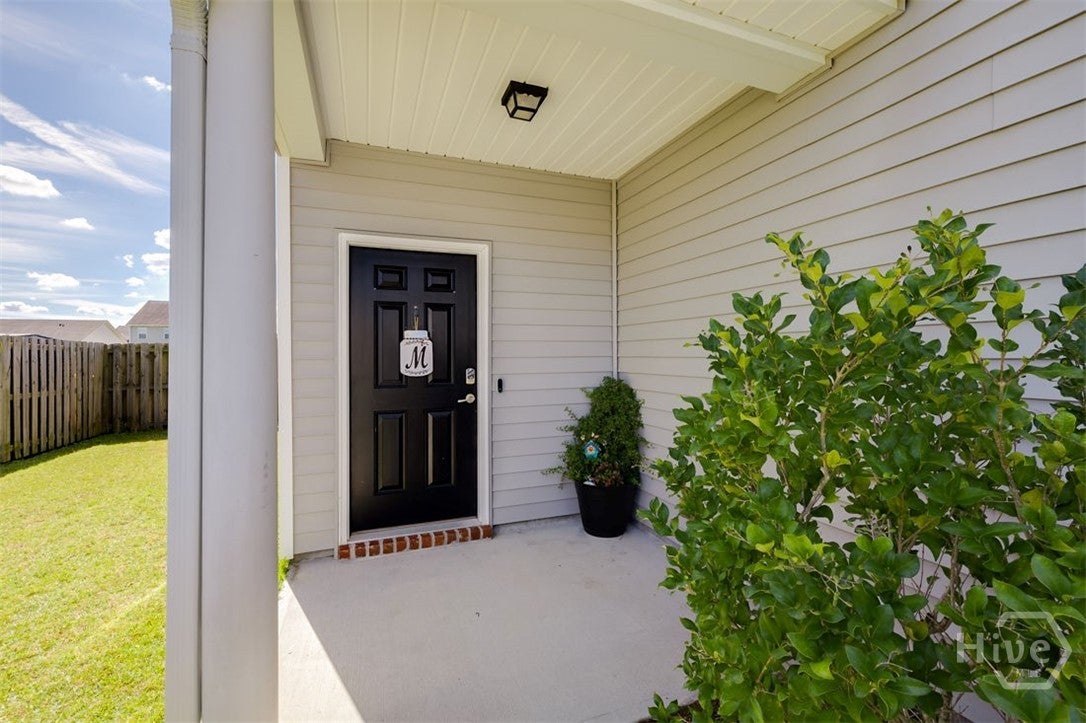
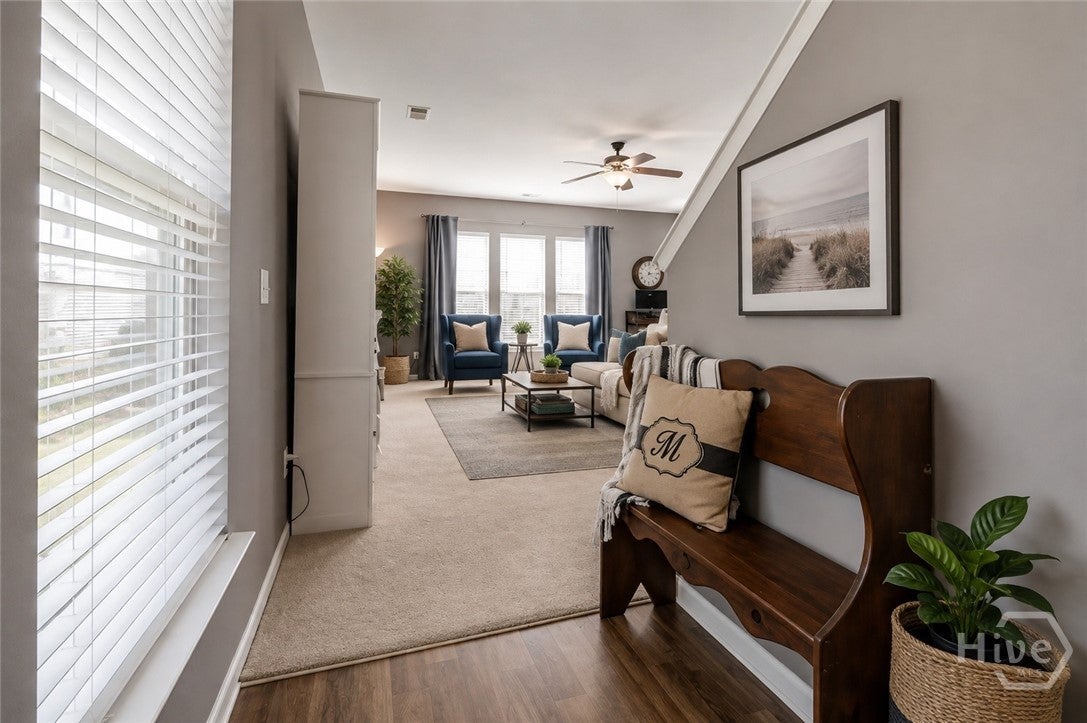
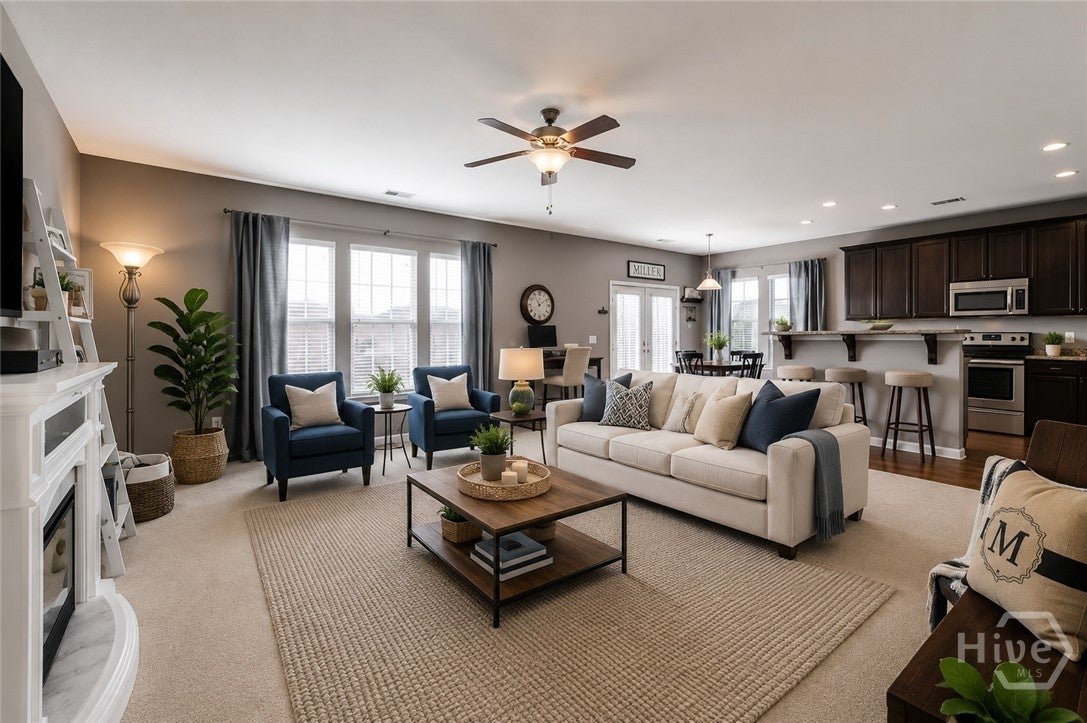
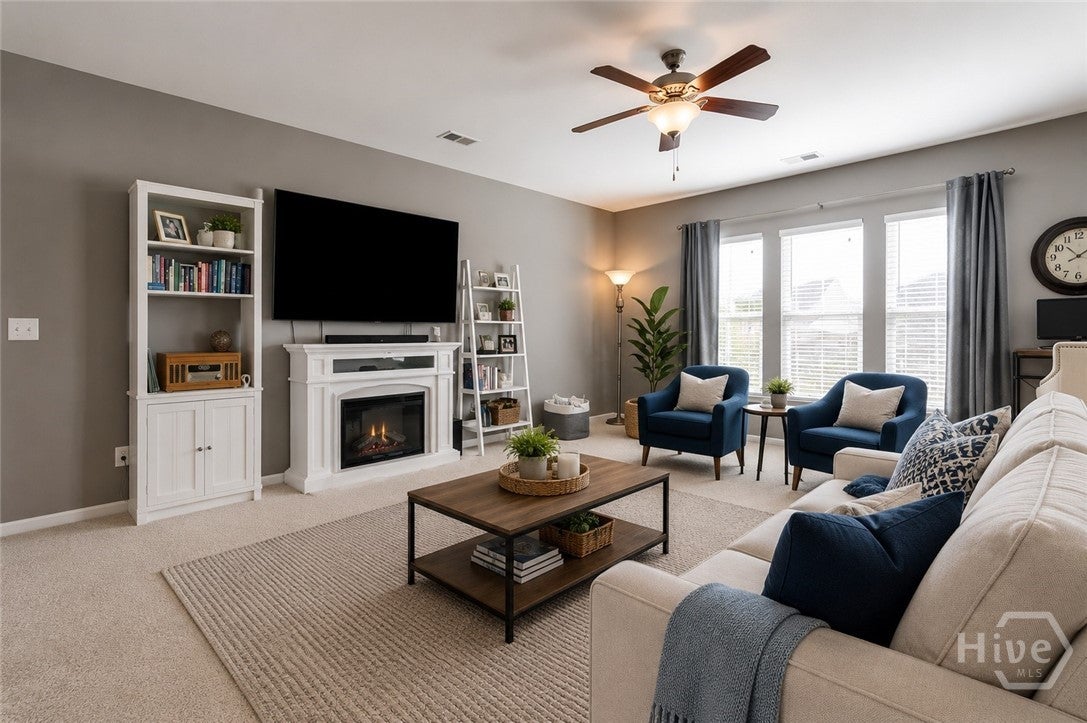
This immaculate two-story home is located near schools, shopping, restaurants, and more. It offers a very open floor plan with Great Room open to Kitchen and Casual Dining. The kitchen includes rich dark wood cabinetry, stainless appliances and a huge pantry. There is also a half bath downstairs. Upstairs you will find a loft/flex space flanked by four generous bedrooms. The master suite offers plenty of closet storage, plus a primary bath with double vanities and a tub/shower combination. There are 3 additional guest suites upstairs and a conveniently placed laundry. All bedrooms include ceiling fans! the rear of the home features a large patio and deck area, plus a fenced rear lawn and lagoon view! This home has been freshened up to include paint and new flooring! (Photos have been AI staged with furnishings)

Save
Ask
Tour
Hide
Share
Listing Snapshot
Price 
$335,000
Days On Site 
3 Days
Bedrooms 
4
Inside Area (SqFt) 
1,990 sqft
Total Baths 
3
Full Baths 
2
Partial Baths 
1
Lot Size 
0.165 Acres
Year Built 
2012
MLS® Number 
SA363241
Status 
Active
Property Tax 
$3,907
HOA/Condo/Coop Fees 
$68.33 monthly
Sq Ft Source 
Assessor
Friends & Family
Recent Activity
4 days agoListing first seen on site
4 days agoListing updated with changes from the MLS®
General Features
Acres 
0.165
Foundation 
Slab
Garage 
Yes
Garage Spaces 
2
Green Energy Efficient 
Windows
Number Of Stories 
2
Parking 
AttachedGarage Door OpenerOff Street
Property Sub Type 
Single Family Residence
Sewer 
Public Sewer
Special Circumstances 
Standard
Style 
Traditional
Utilities 
Cable AvailableUnderground Utilities
Water Source 
Public
Zoning 
PUDM
Interior Features
Appliances 
DishwasherElectric Water HeaterDisposalMicrowaveOvenRangeDryerRefrigeratorWasher
Cooling 
Central AirElectric
Heating 
CentralElectric
Interior 
Breakfast BarCeiling Fan(s)Double VanityEntrance FoyerHigh CeilingsKitchen IslandPantry
Laundry Features 
Washer HookupLaundry RoomUpper Level
Window Features 
Double Pane Windows
Save
Ask
Tour
Hide
Share
Exterior Features
Construction Details 
Vinyl Siding
Fencing 
WoodFenced
Lot Features 
Level
Patio And Porch 
Patio
Pool Features 
Community
Roof 
AsphaltComposition
View 
Panoramic
Waterfront 
Yes
Waterfront Features 
Lagoon
Waterview 
Panoramic
Windows/Doors 
Double Pane Windows
Community Features
Association Dues 
820
Community Features 
ClubhousePoolFitness CenterLakePlaygroundParkStreet LightsSidewalksTennis Court(s)Curbs
Financing Terms Available 
CashConventional1031 ExchangeFHAVA Loan
HOA Fee Frequency 
Annually
Roads 
Paved
Listing courtesy of Jennifer K. Scroggs of Southbridge Greater Sav Realty


The data relating to real estate on this website comes in part from the Internet Data Exchange program of Hive MLS, and is updated as of 2026-09-02 10:17 AM UTC. All information is deemed reliable but not guaranteed and should be independently verified. All properties are subject to prior sale, change, or withdrawal. Neither listing broker(s) shall be responsible for any typographical errors, misinformation, or misprints, and shall be held totally harmless from any damages arising from reliance upon these data. Copyright 2026 Hive MLS

Neighborhood & Commute
Source: Walkscore
Save
Ask
Tour
Hide
Share