Save
Ask
Tour
Hide
Share
$800,000
1 Day On Site

8 19th Street
Tybee Island, GA 31328

For Sale|Townhouse|Active
2
Beds
3
Total Baths
2
Full Baths
1
Partial Bath
1,312
SqFt
$610
/SqFt
1980
Built
County:
Chatham
Call Now: 910-408-4250
Is this the listing for you? We can help make it yours.
910-408-4250
8 19th Street8 19th Street8 19th Street8 19th Street
Save
Ask
Tour
Hide
Share

Mortgage Calculator

Monthly Payment (Est.)

$3,650
Calculator powered by Showcase IDX, a Constellation1 Company. Copyright ©2026 Information is deemed reliable but not guaranteed.

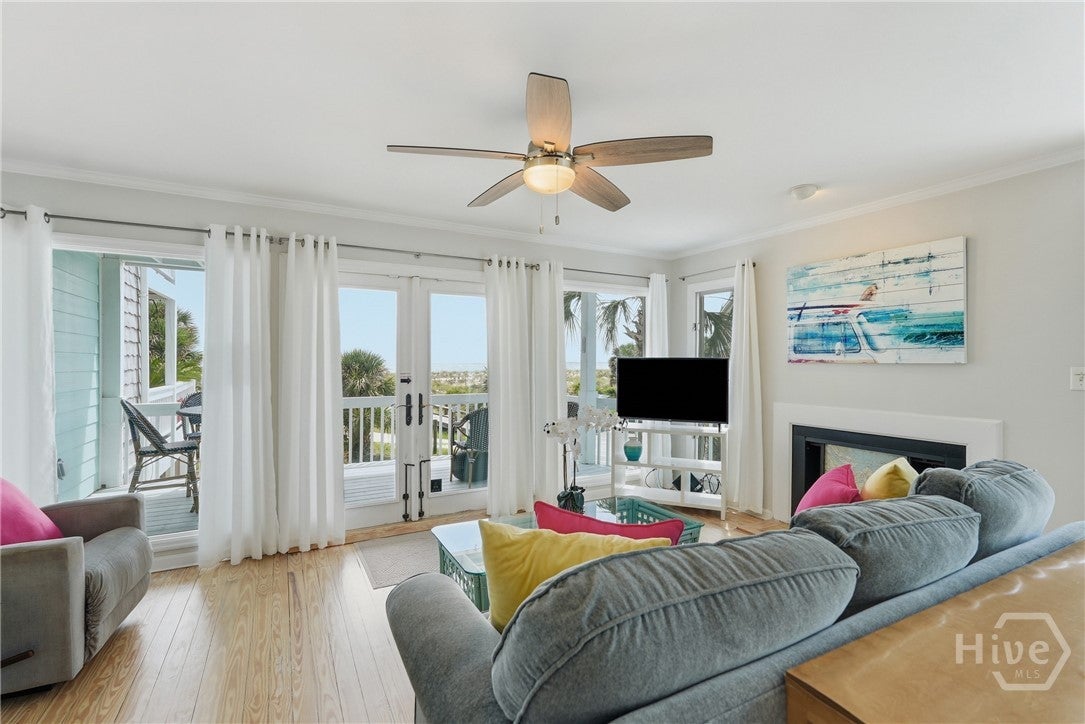
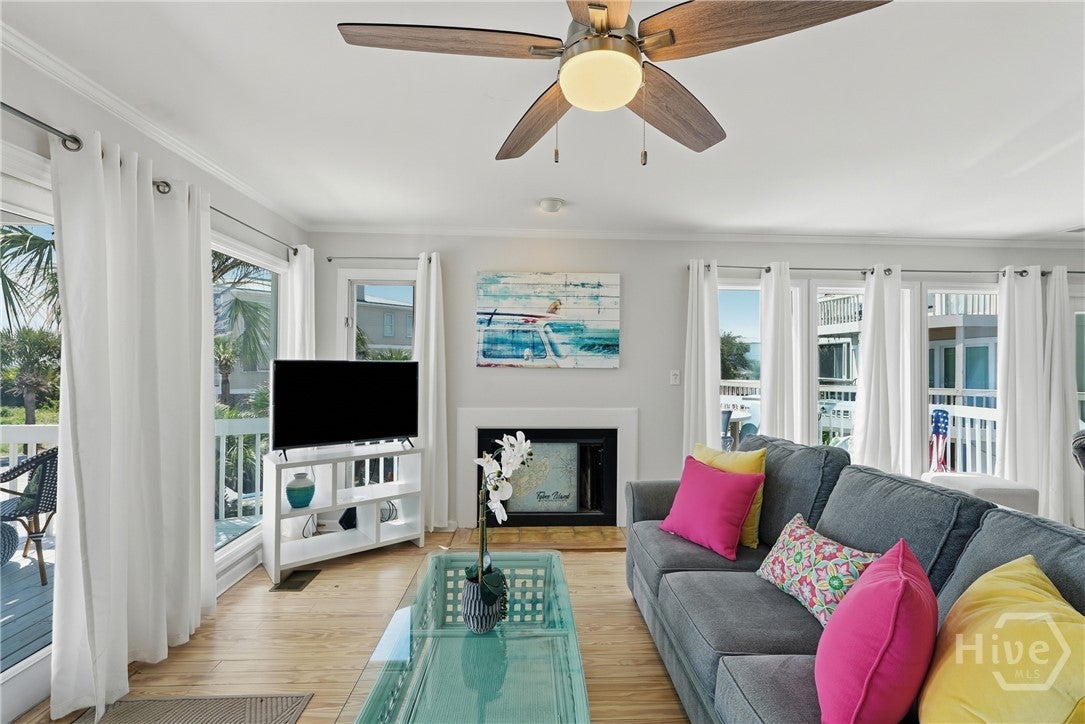
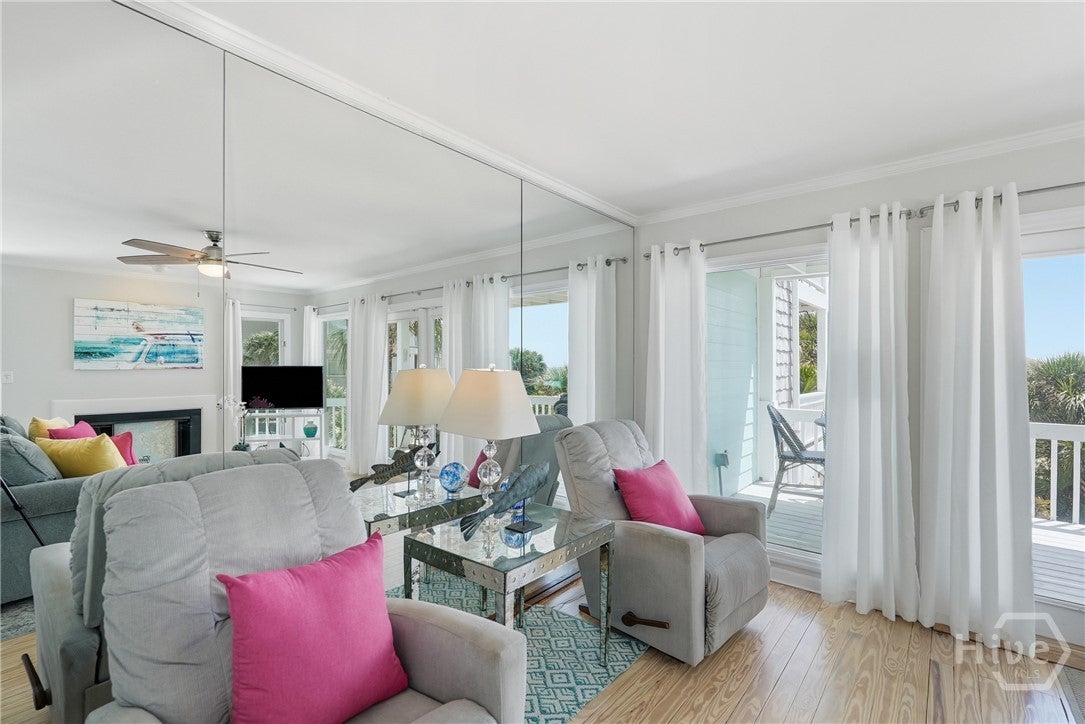
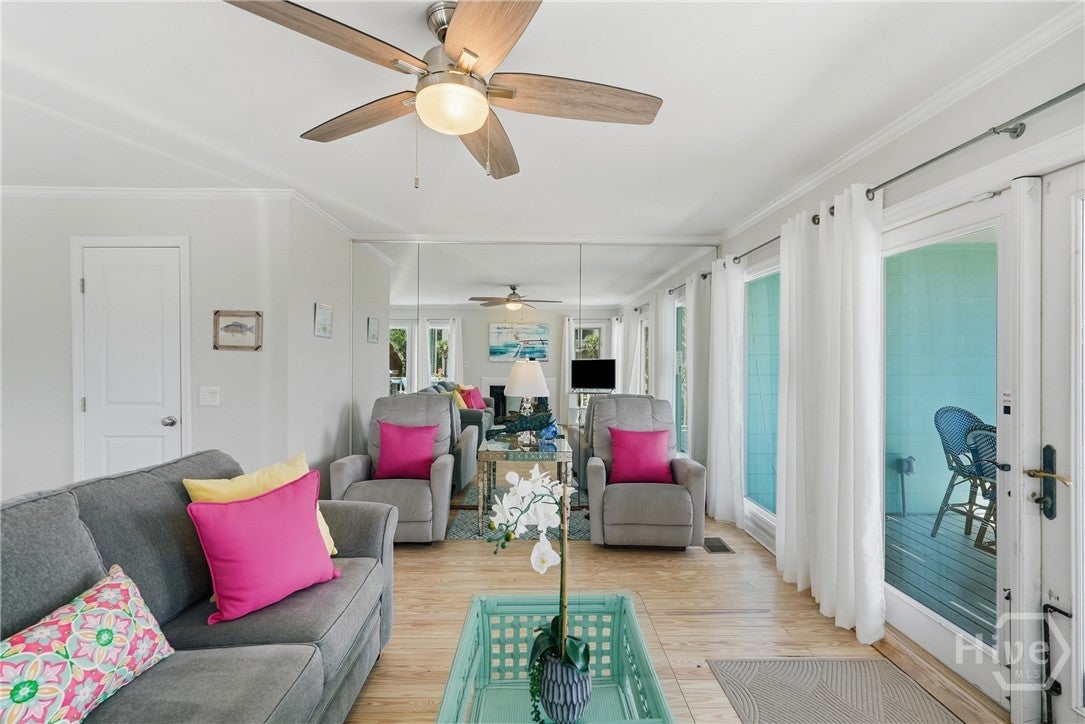
Stunning Oceanfront 2BR/2.5BA 1312sqft End Unit Townhome Located on the South End of Tybee Island, Sold Turn-Key & Fully Furnished w/Active STVR Certificate! Incredible Panoramic Atlantic Ocean Views + Direct Beach Access just Steps from the Property! Main Living Level features an Open Layout w/tons of Natural Light, Fireplace, Dining Area & Ocean Views. Renovated Kitchen w/Stainless Steel Appliances, White Shaker Cabinets, Coastal Blue Tile Backsplash + Breakfast Bar w/Barstool Seating. Multiple Beachfront Decks offer Front Row Views of the Ocean, Sunrise & Tybee Shoreline. Upstairs Primary Suite features Floor-to-Ceiling Windows showcasing Incredible Ocean Views, Ensuite Bathroom & Private Covered Balcony overlooking the Beach. Spacious Guest Bedroom & Bathroom. Garage offers Covered Parking + Room for Boat Storage! NO HOA! Walk to Tybee Pier, Restaurants & Shopping on the South End! Under Tybee Island’s Newly Approved Ordinance, Existing STVR Certificate Will Be Eligible for One-Time Transfer to a Buyer Beginning January 1, 2027, Subject to City Requirements & Approval.

Save
Ask
Tour
Hide
Share
Listing Snapshot
Price 
$800,000
Days On Site 
1 Day
Bedrooms 
2
Inside Area (SqFt) 
1,312 sqft
Total Baths 
3
Full Baths 
2
Partial Baths 
1
Lot Size 
0.08 Acres
Year Built 
1980
MLS® Number 
SA363782
Status 
Active
Property Tax 
N/A
HOA/Condo/Coop Fees 
N/A
Sq Ft Source 
Assessor
Friends & Family
Recent Activity
yesterdayListing first seen on site
yesterdayListing updated with changes from the MLS®
General Features
Acres 
0.08
Carport 
1
Disclosures 
Flood Insurance RequiredLicensed Vacation Rental
Foundation 
Raised
Garage 
Yes
Number Of Stories 
2
Parking 
UndergroundOff Street
Property Sub Type 
Townhouse
Sewer 
Public Sewer
Special Circumstances 
Standard
SqFt Above 
1312
Style 
Traditional
Utilities 
Cable Available
Water Source 
Public
Zoning 
R2
Interior Features
Appliances 
DryerDishwasherElectric Water HeaterDisposalMicrowaveOvenPlumbed For Ice MakerRangeRefrigeratorRange HoodSelf Cleaning OvenWasher
Basement 
None
Cooling 
Central AirElectric
Fireplace 
Yes
Fireplace Features 
Living RoomWood Burning
Fireplaces 
1
Heating 
CentralElectric
Interior 
Wet BarBreakfast Bar
Laundry Features 
In KitchenOtherWasher Hookup
Window Features 
Skylight(s)Storm Window(s)
Bathroom 1 
Dimensions - 0.0x0.0Level - Main
Bathroom 2 
Dimensions - 0.0x0.0Level - Upper
Bedroom 1 
Dimensions - 0.0x0.0Level - Upper
Kitchen 
Dimensions - 0.0x0.0Level - Main
Living Room 
Dimensions - 0.0x0.0Level - Main
Primary Bathroom 
Dimensions - 0.0x0.0Level - Upper
Primary Bedroom 
Dimensions - 0.0x0.0Level - Upper
Save
Ask
Tour
Hide
Share
Exterior Features
Patio And Porch 
PorchDeck
Roof 
Composition
View 
OceanPanoramic
Waterfront 
Yes
Waterfront Features 
Ocean FrontBeach Access
Waterview 
OceanPanoramic
Windows/Doors 
Skylight(s)Storm Window(s)
Community Features
Association Amenities 
Beach Access
Financing Terms Available 
CashConventional1031 Exchange
Listing courtesy of Jennifer L. Rutherford of Jenny Rutherford Real Estate,


The data relating to real estate on this website comes in part from the Internet Data Exchange program of Hive MLS, and is updated as of 2026-09-06 12:09 AM UTC. All information is deemed reliable but not guaranteed and should be independently verified. All properties are subject to prior sale, change, or withdrawal. Neither listing broker(s) shall be responsible for any typographical errors, misinformation, or misprints, and shall be held totally harmless from any damages arising from reliance upon these data. Copyright 2026 Hive MLS

Neighborhood & Commute
Source: Walkscore
Save
Ask
Tour
Hide
Share