


Lot 22 Club DriveWaverly, GA 31565
Mortgage Calculator
Monthly Payment (Est.)
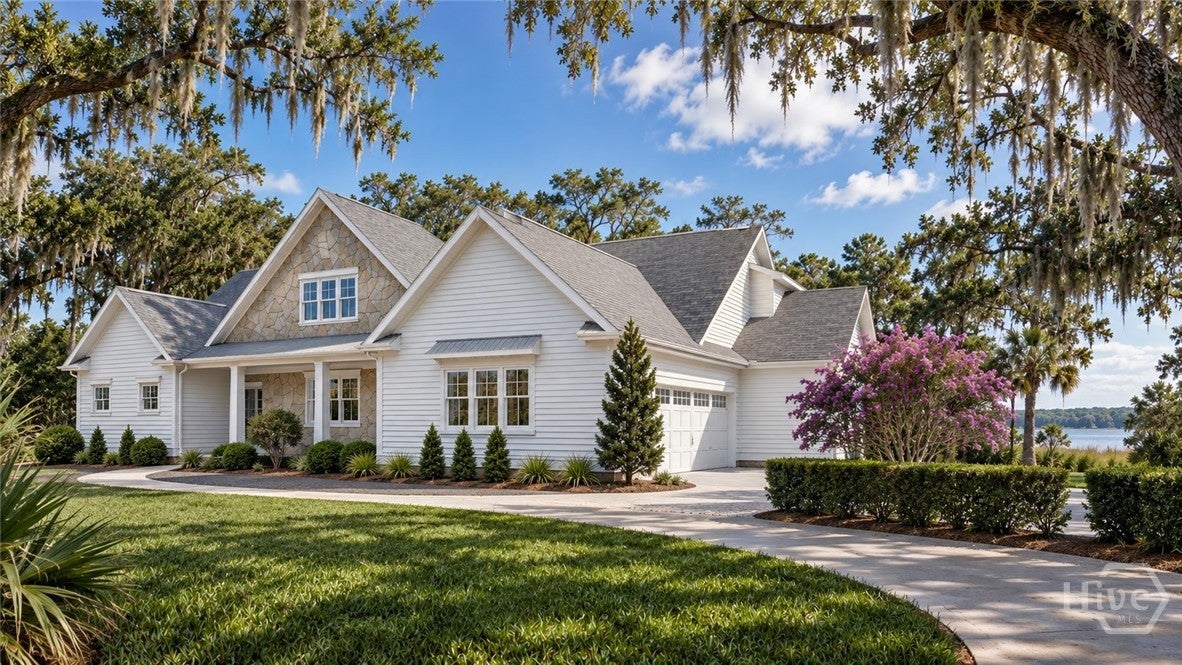
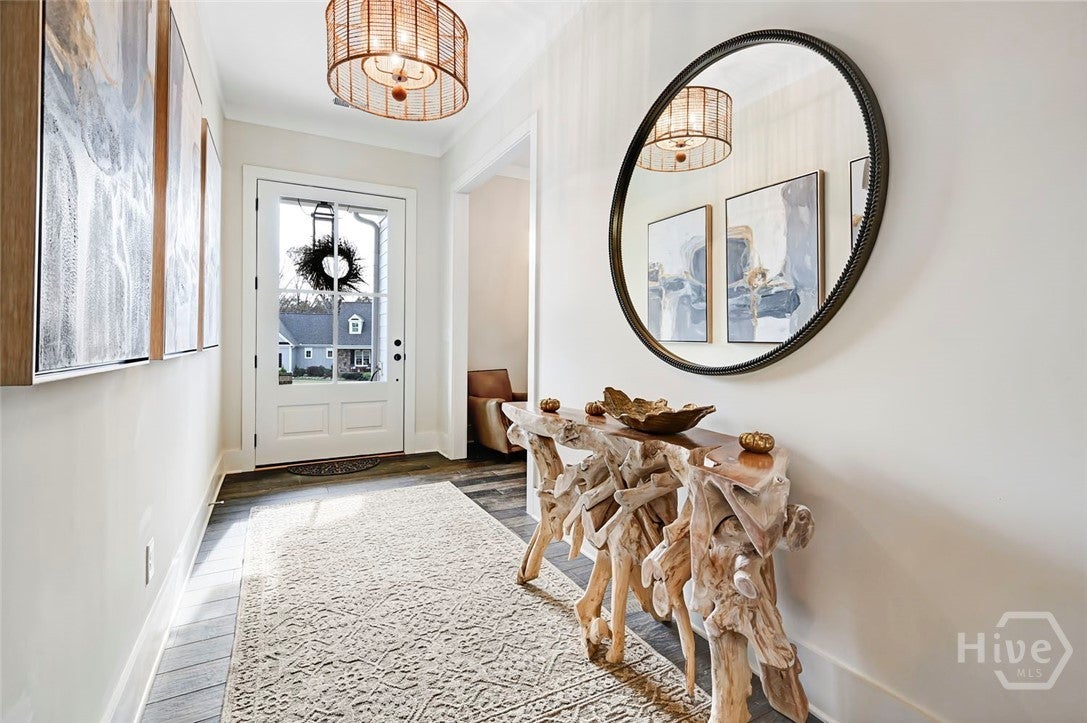
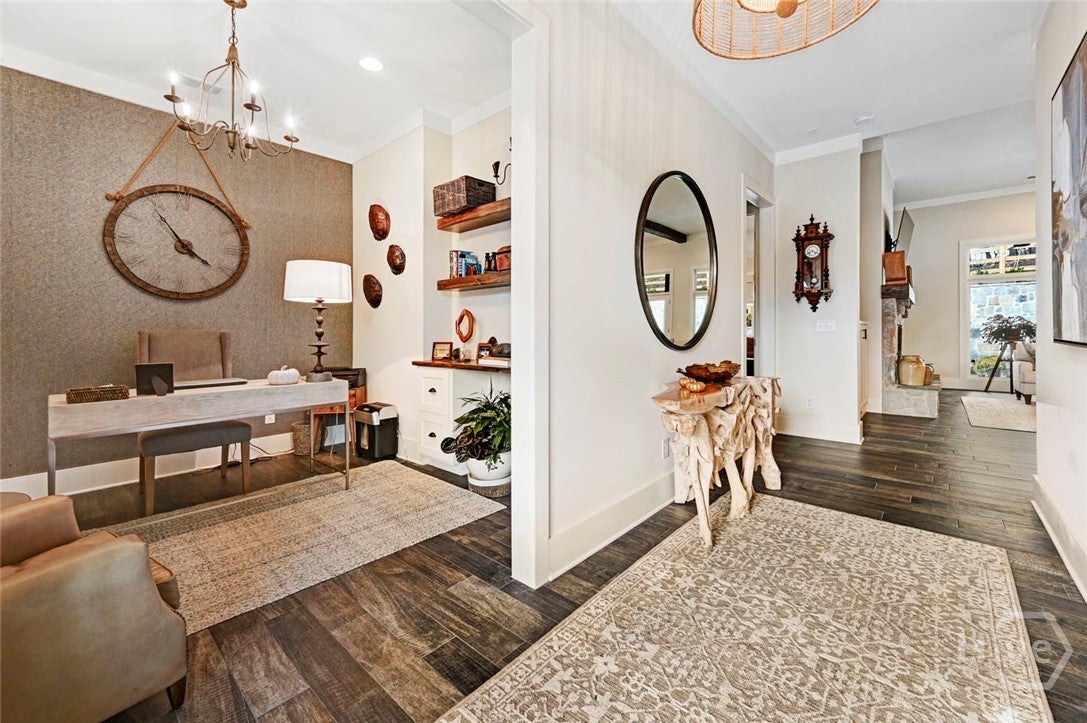
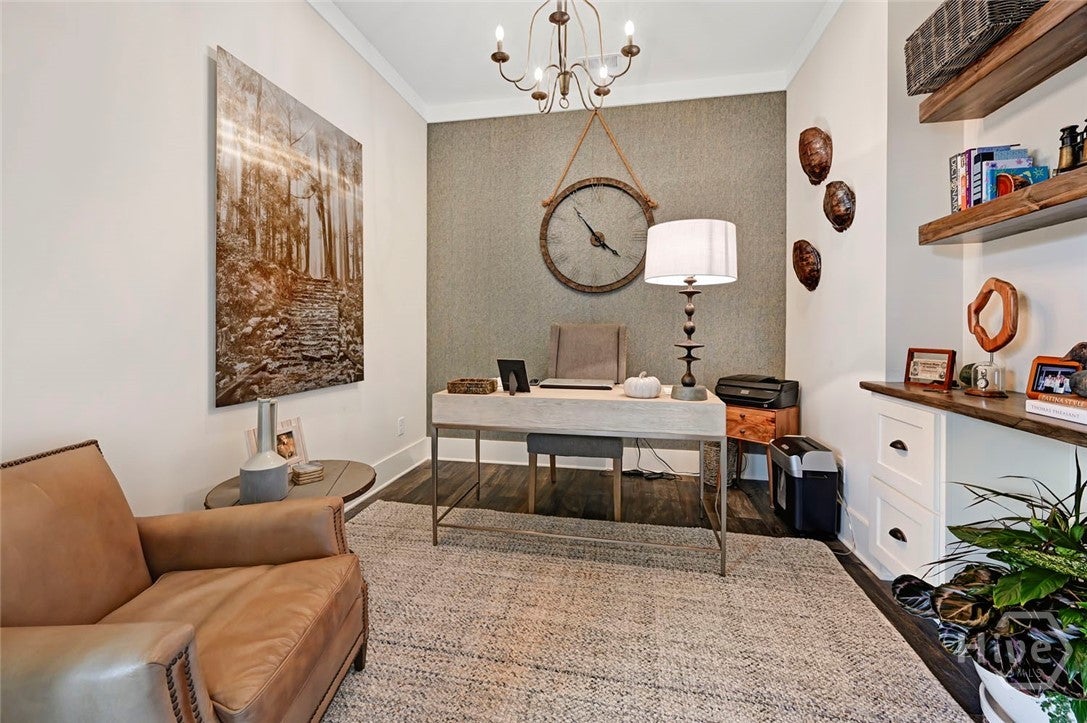
Enter an interest rate to see your estimated monthly payment.PROPOSED CONSTRUCTION on a spacious 0.68-acre homesite in Berrie Bluffs — Lot 22! Less than 20 minutes from Jekyll Island and Historic Downtown Brunswick, this desirable coastal Georgia location offers convenient access to beaches, shopping, dining, and recreation while providing nearly three-quarters of an acre to enjoy. This thoughtfully designed 3-bedroom, 3.5-bath home offers 2,997 sq ft of finished living space, a 3-car garage, and generous front and rear covered porches totaling 1,389 sq ft. Ten-foot ceilings throughout enhance the open, spacious feel, while Hardi lap siding, brick and stone accents, and architectural shingles create timeless Lowcountry curb appeal. Inside, the open Family and Dining areas flow seamlessly into a chef-ready kitchen featuring a large island and walk-in pantry. A fireplace anchors the main living space, while the private Primary Suite features a spa-inspired bath and expansive walk-in closet. A dedicated home office, mud room, and laundry room add everyday functionality. Two additional bedrooms, each with a private bath, are positioned separately from the primary suite for added privacy. Make this plan your own before construction begins! The builder offers FREE architectural plan changes, along with an in-person design consultation directly with the builder, giving buyers the opportunity to personalize the floor plan, finishes, and features to better suit their lifestyle. Photos are for inspiration and may showcase optional upgrades, including ceiling beams and a pool, that are not included in the base price. Ask the listing agent for details regarding included features, available customizations, and upgrade pricing. Contact the listing agent for homesite details, pricing, and additional information about building your new home in Berrie Bluffs.
| 3 days ago | Listing first seen on site | |
| 3 days ago | Listing updated with changes from the MLS® |

The data relating to real estate on this website comes in part from the Internet Data Exchange program of Hive MLS, and is updated as of 2026-09-22 10:12 AM UTC. All information is deemed reliable but not guaranteed and should be independently verified. All properties are subject to prior sale, change, or withdrawal. Neither listing broker(s) shall be responsible for any typographical errors, misinformation, or misprints, and shall be held totally harmless from any damages arising from reliance upon these data. Copyright 2026 Hive MLS