Save
Ask
Tour
Hide
Share
$419,900
1 Day On Site

13 Steeple Run Way
Savannah, GA 31405

For Sale|Townhouse|Active
3
Beds
3
Total Baths
2
Full Baths
1
Partial Bath
2,136
SqFt
$197
/SqFt
1997
Built
Subdivision:
Southbridge
County:
Chatham
Call Now: 910-408-4250
Is this the listing for you? We can help make it yours.
910-408-4250
13 Steeple Run Way13 Steeple Run Way13 Steeple Run Way13 Steeple Run Way
Save
Ask
Tour
Hide
Share

Mortgage Calculator

Monthly Payment (Est.)

Enter an interest rate to see your estimated monthly payment.
Calculator powered by Showcase IDX, a Constellation1 Company. Copyright ©2026 Information is deemed reliable but not guaranteed.

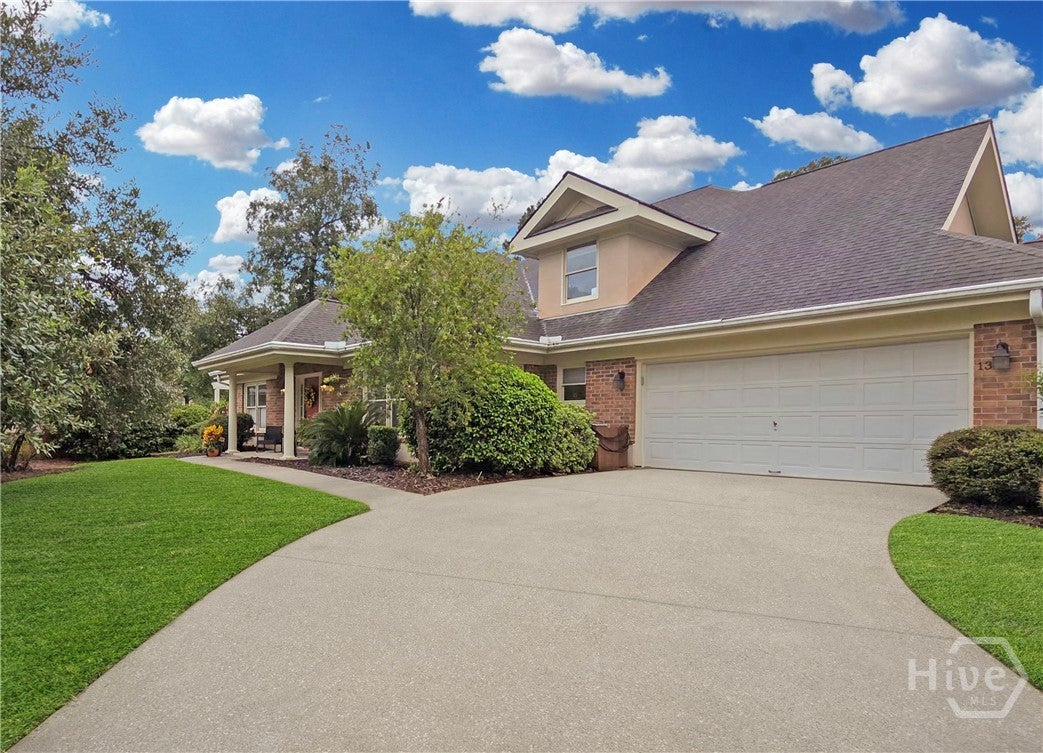
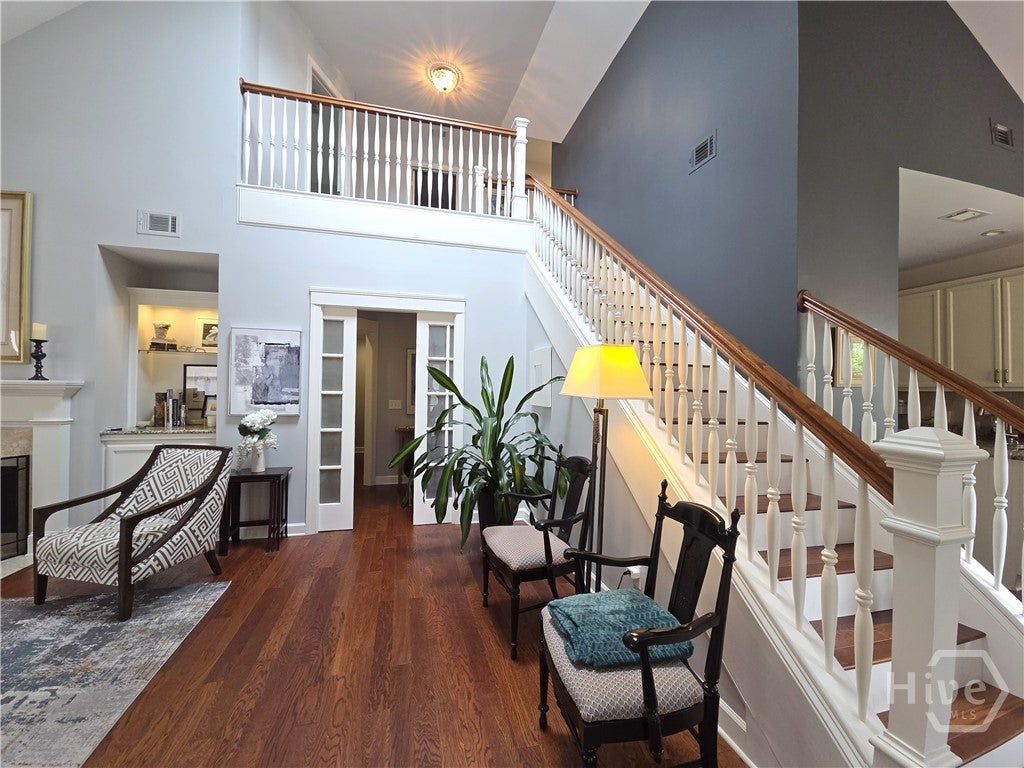
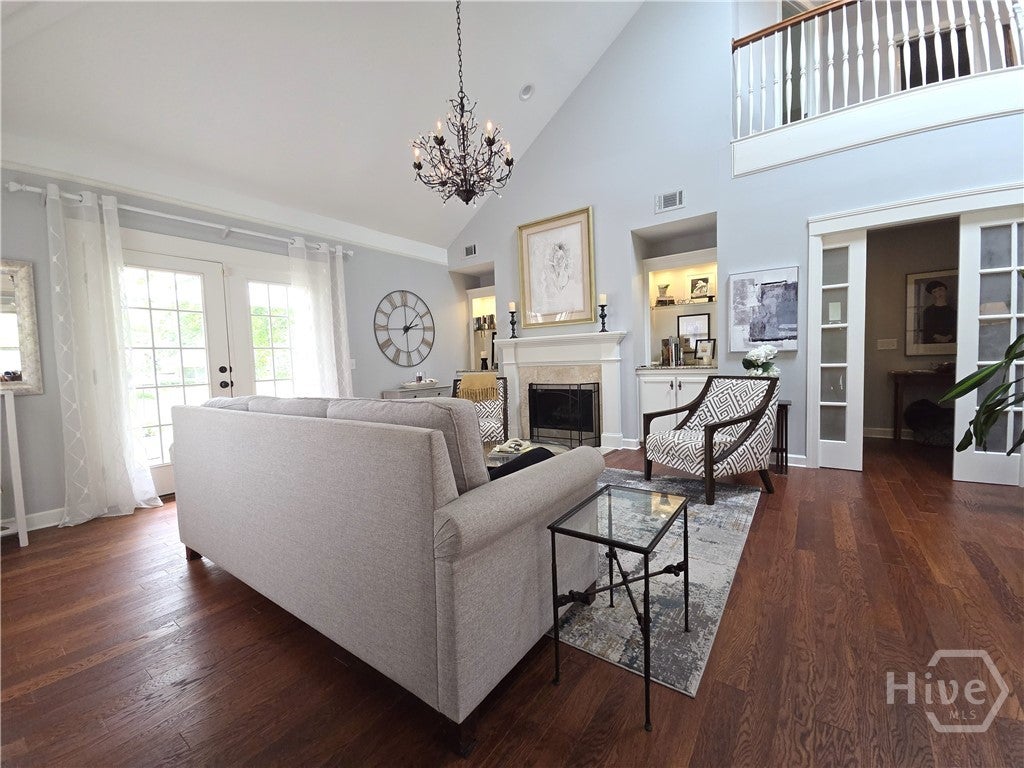
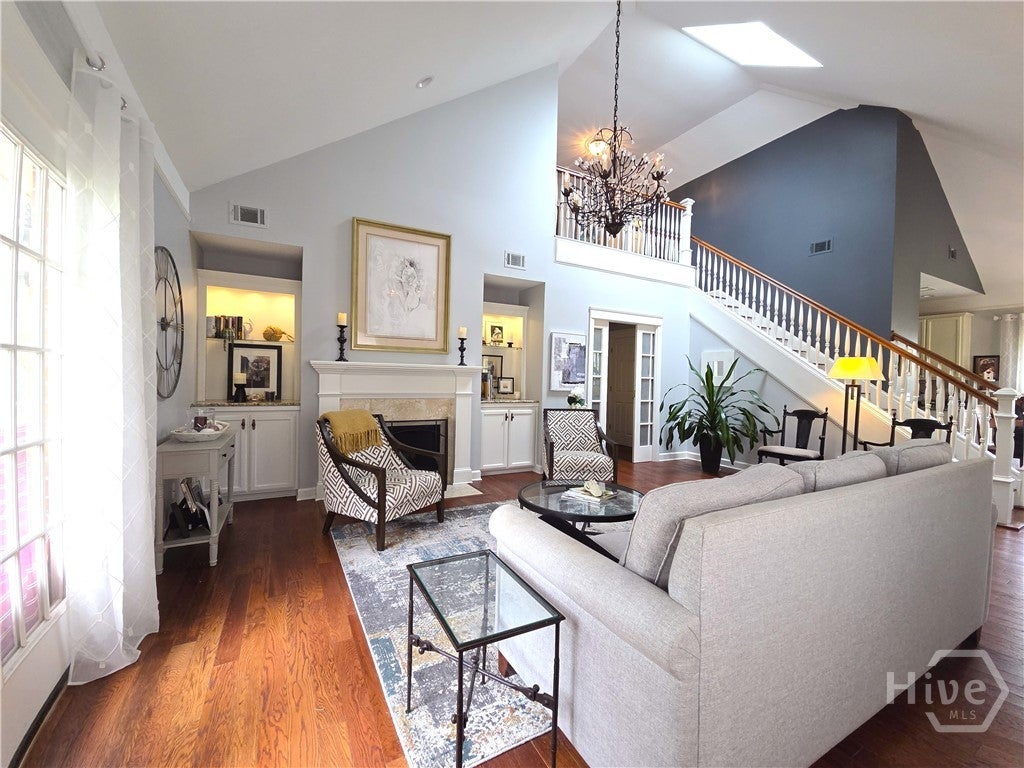
Outstanding townhome in Steeple Run Townhomes at front of Southbridge in West Chatham County. It is located within 10 minutes of Historic Savannah! Young Professionals and Downsizing Seniors ...get an appointment to View or Visit Sunday Open House asap. Immaculate Interior and Relaxing Patio provides the lifestyle that you desire. Home has light-filled rooms, vaulted ceilings, updated features and lots of storage. Fantastic neighbors, walking trails, playground and optional amenities of golf, tennis, yoga, exercise, restaurants, and pool are available in Southbridge. Not gated, but security at night and cameras keep it a safe, desirable community. Fantastic location gives you quick access to Airport, Major Industries, Nightlife of Historic Savannah, Shopping Boutiques, Outlet Shopping in Pooler, and the Beaches of Tybee Island and Hilton Head Island. Few townhomes of this quality become available annually so hurry to preview!

Save
Ask
Tour
Hide
Share
Listing Snapshot
Price 
$419,900
Days On Site 
1 Day
Bedrooms 
3
Inside Area (SqFt) 
2,136 sqft
Total Baths 
3
Full Baths 
2
Partial Baths 
1
Lot Size 
0.09 Acres
Year Built 
1997
MLS® Number 
SA364722
Status 
Active
Property Tax 
N/A
HOA/Condo/Coop Fees 
$316.67 monthly
Sq Ft Source 
Assessor
Friends & Family
Recent Activity
yesterdayListing first seen on site
yesterdayListing updated with changes from the MLS®
General Features
Acres 
0.09
Foundation 
RaisedSlab
Garage 
Yes
Garage Spaces 
2
Number Of Stories 
1
Parking 
AttachedGarageGarage Door OpenerKitchen LevelOff Street
Property Sub Type 
Townhouse
Security 
Security Service
Sewer 
Public Sewer
Special Circumstances 
Standard
Style 
Traditional
Utilities 
Cable AvailableUnderground Utilities
Water Source 
Public
Zoning 
R1
Interior Features
Appliances 
DishwasherElectric Water HeaterDisposalMicrowaveOvenPlumbed For Ice MakerRangeSelf Cleaning OvenDryerRefrigeratorWasher
Cooling 
ElectricHeat Pump
Fireplace 
Yes
Fireplace Features 
Factory BuiltGasGreat RoomKitchen
Fireplaces 
1
Heating 
ElectricHeat Pump
Interior 
Built-in FeaturesTray Ceiling(s)Ceiling Fan(s)Double VanityPantryRecessed LightingVaulted Ceiling(s)
Laundry Features 
Washer HookupIn HallLaundry RoomSink
Main Level Bedrooms 
1
Window Features 
Skylight(s)
Save
Ask
Tour
Hide
Share
Exterior Features
Construction Details 
Brick
Lot Features 
Interior LotLevel
Patio And Porch 
PorchPatio
Pool Features 
Community
Roof 
Composition
Waterfront 
Yes
Waterfront Features 
Lagoon
Windows/Doors 
Skylight(s)
Community Features
Accessibility Features 
Accessible Full Bath
Association Fee 
$500.0
Association Fee Frequency 
Annually
Additional Association Fee 
$275.0
Additional Association Fee Frequency 
Monthly
Community Features 
ClubhousePoolFitness CenterGolfPlaygroundStreet LightsSidewalksTennis Court(s)Curbs
Financing Terms Available 
CashConventionalFHAVA Loan
Roads 
Paved
Listing courtesy of Sharon Darley of Keller Williams Coastal Area P


The data relating to real estate on this website comes in part from the Internet Data Exchange program of Hive MLS, and is updated as of 2026-09-21 08:34 AM UTC. All information is deemed reliable but not guaranteed and should be independently verified. All properties are subject to prior sale, change, or withdrawal. Neither listing broker(s) shall be responsible for any typographical errors, misinformation, or misprints, and shall be held totally harmless from any damages arising from reliance upon these data. Copyright 2026 Hive MLS

Neighborhood & Commute
Source: Walkscore
Save
Ask
Tour
Hide
Share