


213 Aunt Bee BoulevardStatesboro, GA 30458
Mortgage Calculator
Monthly Payment (Est.)
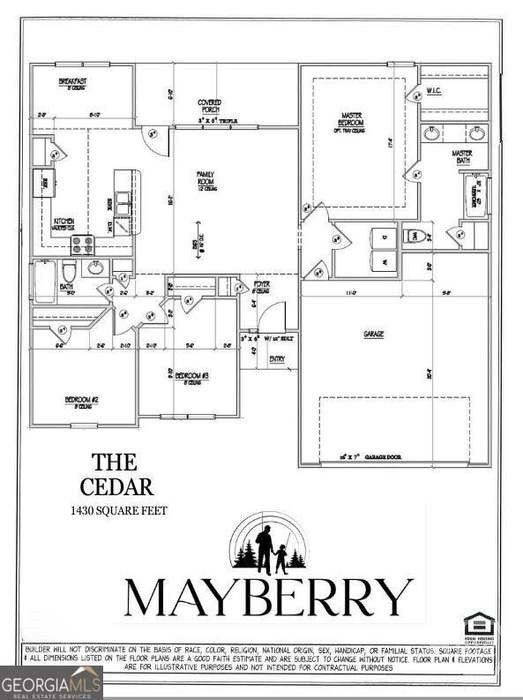
Enter an interest rate to see your estimated monthly payment.*INCREDIBLE PRICE IMPROVEMENT AND LIMITED-TIME OPPORTUNITY!* ALL S.D. SAUERS homes of Mayberry include your choice of up to $15,000 TOWARDS CLOSING COSTS, DESIGN UPGRADES OR RATE BUY DOWN! Lovely curb & sidewalk lined streets, just minutes to shopping, dining & GSU w/ NO CITY TAXES! Lot 183 - Back by popular demand, fabulous Cedar design on HALF ACRE HOMESITE. Inviting foyer entry, lofty OVERSIZED great room, Luxury Plank Flooring, generous kitchen w/ bar top seating, sleek GRANITE TOPS, soft-close cabinetry & 36" upper cabinets, LG Stainless Appliance Pkg, pantry & bright dining. Oversized owners suite & bath built to impress w/ large double vanity, GRANITE COUNTERTOPS, walk-in closet & fabulous 72" soaking tub w/ tile surround. HUGE covered back porch! Premium features include 30 yr Architectural shingles, SPRAY FOAM insulated roof deck, Low-E vinyl windows, full brick skirt, shake or board & batten gables and sod/landscaping/irrigation pkg. Builder includes EXTENDED 2-10 Home Buyer's Warranty for added peace of mind! Qualifies USDA 100% Financing to qualified Buyers! Completion Oct/Nov 2026 Plans/Specs subject to change at builder discretion. *PREFERRED LENDER PROGRAM offering up to 1% LENDER CREDIT FOR ADDED SAVINGS!* Photo for illustration only.
| 6 hours ago | Listing first seen on site | |
| 11 hours ago | Listing updated with changes from the MLS® |

The data relating to real estate on this website comes in part from the Internet Data Exchange program of Hive MLS, and is updated as of 2026-09-26 11:22 PM UTC. All information is deemed reliable but not guaranteed and should be independently verified. All properties are subject to prior sale, change, or withdrawal. Neither listing broker(s) shall be responsible for any typographical errors, misinformation, or misprints, and shall be held totally harmless from any damages arising from reliance upon these data. Copyright 2026 Hive MLS
Did you know? You can invite friends and family to your search. They can join your search, rate and discuss listings with you.