


91 Abbey LaneWaverly, GA 31565
Mortgage Calculator
Monthly Payment (Est.)
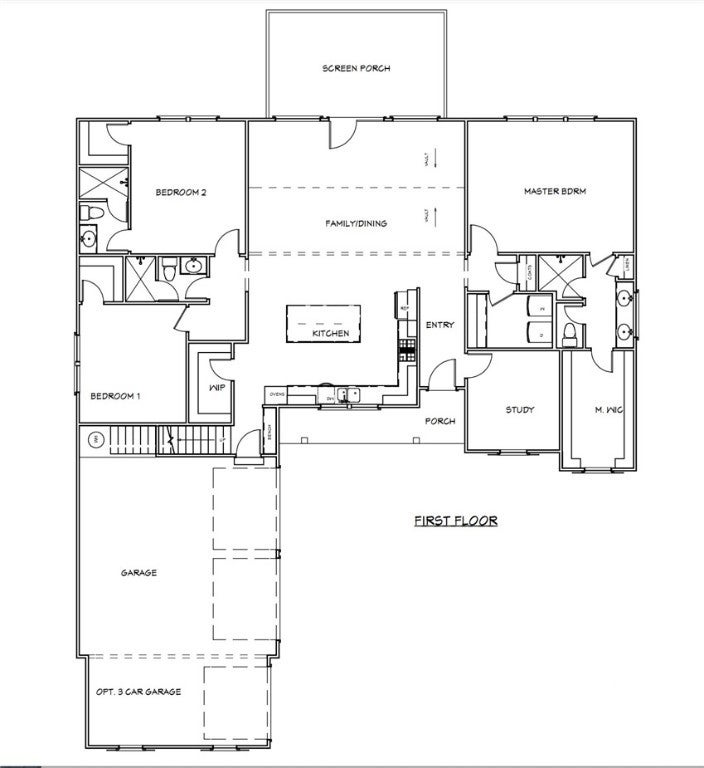
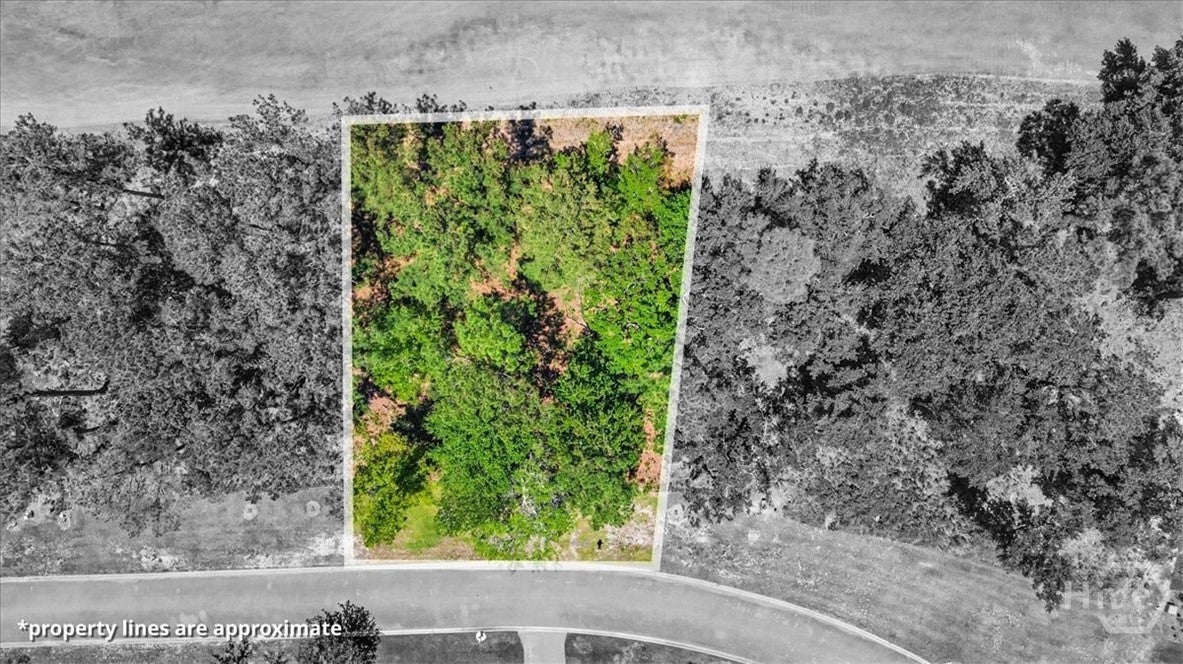
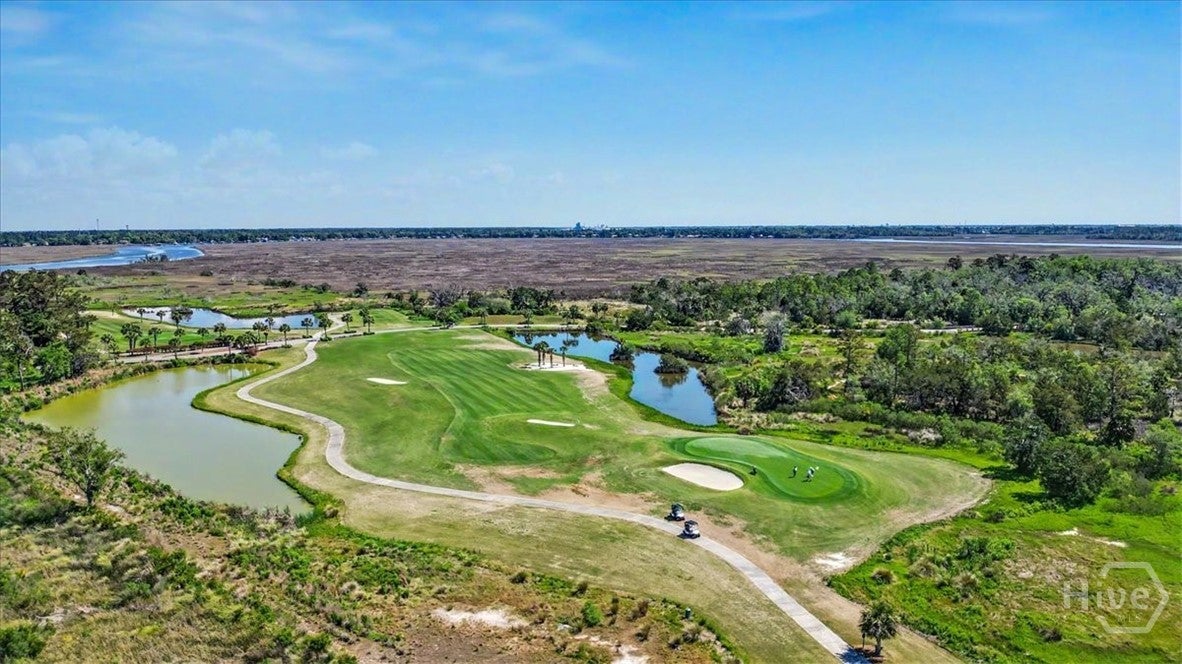
Enter an interest rate to see your estimated monthly payment.Coastal charm meets effortless main-level living in the Dover Bluff by Coastal Living by Steve Casey Homes, located in the gated golf community of Sanctuary Cove. This thoughtfully designed Lowcountry home features vaulted ceilings, a spacious open family and dining area, and a chef-inspired kitchen with double wall ovens, a large island, abundant counter space, and walk-in pantry—perfect for gathering and holiday entertaining! The private main-level primary suite offers a spa-inspired bath with dual vanities and generous walk-in closet. Two additional bedrooms with private baths provide comfort and privacy for family and guests. Enjoy slow mornings and coastal evenings on the spacious screened porch or welcome friends from the inviting covered front porch. A private study and 3-car garage offer everyday convenience and extra space for your golf cart or hobbies. Upstairs, a private guest suite with full bath and bonus TV room creates the perfect retreat for visiting family and friends. Personalize your finishes with the builder and enjoy the coastal lifestyle near the Golden Isles beaches! Build to suit. In-person design consultation with builder. Free architectural plans with changes. Photos are representative. Interior photos are of a previously built home with like finishes and may show upgrades and personal design choices made by a happy homeowner. Finishes, features and specifications may vary.
| 4 days ago | Listing first seen on site | |
| 4 days ago | Listing updated with changes from the MLS |

The data relating to real estate on this website comes in part from the Internet Data Exchange program of Hive MLS, and is updated as of 2026-11-11 03:30 AM UTC. All information is deemed reliable but not guaranteed and should be independently verified. All properties are subject to prior sale, change, or withdrawal. Neither listing broker(s) shall be responsible for any typographical errors, misinformation, or misprints, and shall be held totally harmless from any damages arising from reliance upon these data. Copyright 2026 Hive MLS